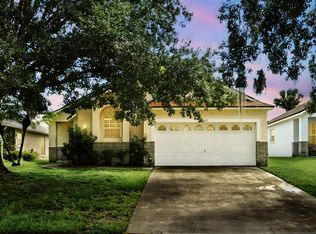
Under contract-accepting backup offers. Discover Resort-style living in this spacious 2 story, 5-Bed, 3.5-Bath Pool home on a waterfront lot in the peaceful Cumbrian Lakes Resort community, located on a Cul-De-Sac and just minutes from Walt Disney World, Orlando's theme parks, and world-class shopping. This move-in-ready property features an open-concept layout with high ceilings, wood-look laminate floors, and stunning water views.The kitchen offers white cabinetry and a breakfast bar seating. The main level includes a formal dining room, office/den, and half bath. Upstairs, the primary suite, private balcony overlooking the water, boasts dual closets and an en-suite bath with garden tub and walk-in shower. Four additional bedrooms (two with en-suites) provide flexibility for family or guests.Outside, relax in the covered lanai with a private screened pool and serene water views. Perfect for primary residence or income-producing short- or long-term rental. Schedule your showing today!
Under contract
Price cut: $20K (5/31)
$439,000
1202 Cumbrian Lakes Ct, Kissimmee, FL 34746
5beds
2,636sqft
:
Get pre-qualified$3,007/mo
Single Family Residence
Built in 2002
7,492 Square Feet Lot
$426,000 Zestimate®
$167/sqft
$175/mo HOA
What's special
Private screened poolWaterfront lotPrivate balconyCovered lanaiBreakfast bar seatingHigh ceilingsEn-suite bath
- 94 days |
- 69 |
- 3 |
Zillow last checked:
Listing updated:
Listed by:
Damaris Oliva 321-300-6520,
MARKET CONNECT REALTY LLC 407-250-4708,
Corey Smallman 407-744-2765,
MARKET CONNECT REALTY LLC
Source: Stellar MLS,MLS#: O6356985 Originating MLS: Orlando Regional
Originating MLS: Orlando Regional
Facts & features
Interior
Bedrooms & bathrooms
- Bedrooms: 5
- Bathrooms: 4
- Full bathrooms: 3
- 1/2 bathrooms: 1
Primary bedroom
- Description: Room1
- Features: Walk-In Closet(s)
- Level: Second
- Area: 204 Square Feet
- Dimensions: 12x17
Bedroom 2
- Description: Room5
- Features: Built-in Closet
- Level: Second
Bedroom 3
- Description: Room6
- Features: Built-in Closet
- Level: Second
Bedroom 4
- Description: Room7
- Features: Built-in Closet
- Level: First
Bedroom 5
- Description: Room8
- Features: Built-in Closet
- Level: First
Great room
- Description: Room4
- Level: First
Kitchen
- Description: Room2
- Features: Storage Closet
- Level: First
- Area: 100 Square Feet
- Dimensions: 10x10
Living room
- Description: Room3
- Level: First
- Area: 110 Square Feet
- Dimensions: 11x10
Heating
- Central, Heat Pump
Cooling
- Central Air
Appliances
- Included: Dishwasher, Disposal, Dryer, Microwave, Range, Refrigerator, Trash Compactor, Washer
- Laundry: Laundry Room
Features
- Ceiling Fan(s), Eating Space In Kitchen, High Ceilings, Kitchen/Family Room Combo, PrimaryBedroom Upstairs, Walk-In Closet(s)
- Flooring: Vinyl
- Doors: Sliding Doors
- Windows: Skylight(s)
- Has fireplace: No
Interior area
- Total structure area: 3,282
- Total interior livable area: 2,636 sqft
Video & virtual tour
Property
Parking
- Total spaces: 2
- Parking features: Garage Door Opener
- Attached garage spaces: 2
Features
- Levels: Two
- Stories: 2
- Patio & porch: Covered, Enclosed, Screened
- Exterior features: Balcony, Irrigation System, Private Mailbox
- Has private pool: Yes
- Pool features: In Ground
- Has view: Yes
- View description: Pool, Water, Pond
- Has water view: Yes
- Water view: Water,Pond
- Waterfront features: Waterfront, Pond, Pond Access
Lot
- Size: 7,492 Square Feet
- Features: Cul-De-Sac
Details
- Parcel number: 362528127200010660
- Zoning: KMPU
- Special conditions: None
Construction
Type & style
- Home type: SingleFamily
- Property subtype: Single Family Residence
Materials
- Block, Concrete, Stucco
- Foundation: Slab
- Roof: Shingle
Condition
- New construction: No
- Year built: 2002
Utilities & green energy
- Sewer: Public Sewer
- Water: Public
- Utilities for property: BB/HS Internet Available, Cable Available, Electricity Connected, Phone Available, Sprinkler Meter, Underground Utilities, Water Connected
Community & HOA
Community
- Features: Waterfront, Deed Restrictions, Gated Community - No Guard, Irrigation-Reclaimed Water, Playground, Sidewalks
- Pet fee: $0 monthly
- Subdivision: CUMBRIAN LAKES RESORT
HOA
- Has HOA: Yes
- Services included: Recreational Facilities
- HOA fee: $175 monthly
- HOA name: Sentry Management/Julie Antonides
- HOA phone: 407-846-6323
Location
- Region: Kissimmee
Financial & listing details
- Price per square foot: $167/sqft
- Tax assessed value: $444,800
- Annual tax amount: $7,162
- Date on market: 10/31/2025
- Cumulative days on market: 147 days
- Listing terms: Cash,Conventional,FHA,VA Loan
- Ownership: Fee Simple
- Total actual rent: 0
- Electric utility on property: Yes
- Road surface type: Asphalt
Estimated market value
$426,000
$405,000 - $447,000
$3,187/mo
Price history
| Date | Event | Price |
|---|---|---|
| 7/8/2026 | Contingent | $439,000$167/sqft |
Source:  Stellar MLS #O6356985 Report a problem Stellar MLS #O6356985 Report a problem | ||
| 6/15/2026 | Pending sale | $439,000$167/sqft |
Source: Stellar MLS #O6356985 Report a problem | ||
| 5/31/2026 | Price change | $439,000-4.4%$167/sqft |
Source: Stellar MLS #O6356985 Report a problem | ||
| 4/23/2026 | Listed for sale | $459,000-3.4%$174/sqft |
Source: Stellar MLS #O6356985 Report a problem | ||
| 2/2/2026 | Listing removed | $475,000$180/sqft |
Source: Stellar MLS #O6356985 Report a problem | ||
| 11/26/2025 | Price change | $475,000-2.1%$180/sqft |
Source: Stellar MLS #O6356985 Report a problem | ||
| 10/31/2025 | Listed for sale | $485,000+3.2%$184/sqft |
Source: Stellar MLS #O6356985 Report a problem | ||
| 5/14/2025 | Listing removed | $2,500$1/sqft |
Source: Zillow Rentals Report a problem | ||
| 4/20/2025 | Price change | $2,500-15.3%$1/sqft |
Source: Zillow Rentals Report a problem | ||
| 4/15/2025 | Price change | $2,950-1.5%$1/sqft |
Source: Zillow Rentals Report a problem | ||
| 4/10/2025 | Listing removed | $470,000$178/sqft |
Source: Stellar MLS #S5119682 Report a problem | ||
| 4/10/2025 | Price change | $2,995-0.2%$1/sqft |
Source: Zillow Rentals Report a problem | ||
| 4/1/2025 | Price change | $3,000-6.3%$1/sqft |
Source: Zillow Rentals Report a problem | ||
| 3/24/2025 | Listed for rent | $3,200+18.5%$1/sqft |
Source: Zillow Rentals Report a problem | ||
| 3/15/2025 | Price change | $470,000-3.1%$178/sqft |
Source: Stellar MLS #S5119682 Report a problem | ||
| 2/3/2025 | Listed for sale | $485,000+3.2%$184/sqft |
Source: Stellar MLS #S5119682 Report a problem | ||
| 2/18/2024 | Listing removed | -- |
Source: Stellar MLS #S5098985 Report a problem | ||
| 2/16/2024 | Listed for rent | $2,700$1/sqft |
Source: Stellar MLS #S5098985 Report a problem | ||
| 3/9/2023 | Sold | $470,000-3.1%$178/sqft |
Source: Public Record Report a problem | ||
| 12/28/2022 | Pending sale | $485,000$184/sqft |
Source: Stellar MLS #G5063603 Report a problem | ||
| 12/28/2022 | Listed for sale | $485,000+69%$184/sqft |
Source: Stellar MLS #G5063603 Report a problem | ||
| 9/25/2019 | Sold | $287,000+0.7%$109/sqft |
Source: Public Record Report a problem | ||
| 7/8/2019 | Listed for sale | $285,000+32.6%$108/sqft |
Source: EVERGREEN REAL ESTATE SERVICES #O5796535 Report a problem | ||
| 12/12/2013 | Sold | $215,000-6.5%$82/sqft |
Source: Public Record Report a problem | ||
| 10/4/2013 | Listed for sale | $230,000-10.4%$87/sqft |
Source: LUXURY REALTY, INC. #S4715849 Report a problem | ||
| 5/7/2002 | Sold | $256,800$97/sqft |
Source: Public Record Report a problem | ||
Public tax history
| Year | Property taxes | Tax assessment |
|---|---|---|
| 2025 | $8,069 +8.2% | $444,800 +3.6% |
| 2024 | $7,461 +22.6% | $429,500 +1.3% |
| 2023 | $6,085 +17.9% | $423,800 +33.6% |
| 2022 | $5,162 +11.5% | $317,200 +23% |
| 2021 | $4,629 +6.2% | $257,800 +7.1% |
| 2020 | $4,358 +1.7% | $240,800 +3.1% |
| 2019 | $4,286 | $233,600 +4.4% |
| 2018 | $4,286 +3.4% | $223,700 +5.5% |
| 2017 | $4,146 +3.4% | $212,100 -0.8% |
| 2016 | $4,009 -1.7% | $213,800 -0.7% |
| 2015 | $4,078 +6% | $215,300 +9.6% |
| 2014 | $3,847 | $196,400 +2% |
| 2013 | -- | $192,600 +2.3% |
| 2012 | -- | $188,200 -2.3% |
| 2011 | -- | $192,700 -12.1% |
| 2010 | -- | $219,300 -14% |
| 2009 | -- | $255,000 -16.5% |
| 2008 | -- | $305,400 |
Find assessor info on the county website
Monthly payment
Est. payment
Payment breakdown
Explore the cost of this home by adjusting the details. Changes won't be saved.Climate risks
Neighborhood: Cumbrian Lakes
Nearby schools
GreatSchools rating
- 4/10Sunrise Elementary SchoolGrades: PK-5Distance: 1.8 mi
- 4/10Renaissance Charter School At PoincianaGrades: K-8Distance: 1.9 mi
- 4/10Poinciana High SchoolGrades: 9-12Distance: 3 mi
Schools provided by the listing agent
- Elementary: Sunrise Elementary
- Middle: Kissimmee Middle
- High: Poinciana High School
Source: Stellar MLS. This data may not be complete. We recommend contacting the local school district to confirm school assignments for this home.
- $443,4004 bd3 ba2.6k sqft1200 Cumbrian Lakes Ct, Kissimmee, FL 34746Off Market
- $435,0004 bd5 ba2.6k sqft1204 Cumbrian Lakes Ct, Kissimmee, FL 34746Sold

- $470,0004 bd4 ba1.8k sqft4647 Cumbrian Lakes Dr, Kissimmee, FL 34746Sold
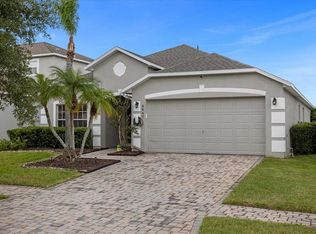
- $450,0005 bd4 ba2.5k sqft4645 Cumbrian Lakes Dr, Kissimmee, FL 34746Sold

- $395,9004 bd3 ba2k sqft1206 Cumbrian Lakes Ct, Kissimmee, FL 34746Off Market
- $435,0004 bd3 ba2k sqft4643 Cumbrian Lakes Dr, Kissimmee, FL 34746Sold
- $461,5004 bd3 ba2.6k sqft1207 Cumbrian Lakes Ct, Kissimmee, FL 34746Off Market
- $445,5004 bd3 ba2.6k sqft4648 Cumbrian Lakes Dr, Kissimmee, FL 34746Off Market
A local agent can set up tours, give advice and negotiate with sellers.
Similar homes
- $424,9994 bd4 ba1.8k sqft4774 Cumbrian Lakes Dr, Kissimmee, FL 34746For Sale
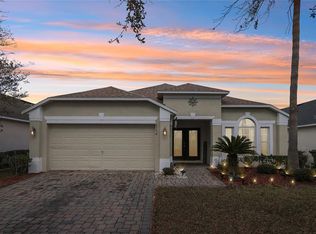
 MLS ID #S5145366, Gabe Porfilio, MELENTREE REALTY LLC. Stellar MLS
 - $522,5005 bd5 ba2.6k sqft4602 Cumbrian Lakes Dr, Kissimmee, FL 34746For Sale
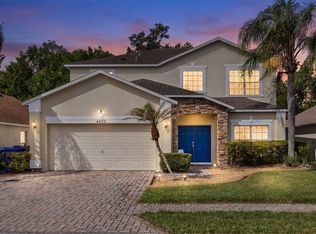 MLS ID #O6412906, Abby Nelson, RE/MAX 200 REALTY. Stellar MLS
 - $465,0005 bd3 ba2.2k sqft4661 Golden Beach Ct, Kissimmee, FL 34746For Sale
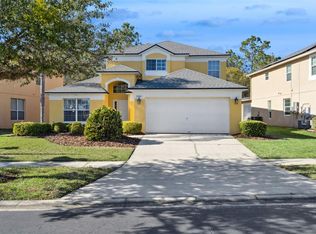 MLS ID #S5142740, James Donovan, TEAM DONOVAN. Stellar MLS
 - $425,0004 bd3 ba1.7k sqft131 S Roma Way, Kissimmee, FL 34746For Sale
 MLS ID #O6339572, Jessie Schueller, WEICHERT REALTORS HALLMARK PRO. Stellar MLS
 - $382,9004 bd2 ba2.2k sqft2651 Rambling Oaks Way, Kissimmee, FL 34746For SaleMLS ID #S5151825, Luanmarit Danos, SONARVI LLC. Stellar MLS
- $434,0004 bd4 ba2.9k sqft5253 Sunset Canyon Dr, Kissimmee, FL 34758For SaleMLS ID #S5149240, Herny Mendez, LPT REALTY, LLC. Stellar MLS
- $505,0005 bd3 ba2.7k sqft3109 Hanging Moss Cir, Kissimmee, FL 34741For SaleMLS ID #S5150672, Gladys Thayer, PA, REMAX PREMIER PROPERTIES. Stellar MLS
- $439,9004 bd2 ba2.1k sqft2931 Paddington Way, Kissimmee, FL 34747For SaleMLS ID #S5152925, David Hartigan, JASON MITCHELL REAL ESTATE FLO. Stellar MLS
- $385,0003 bd2 ba2k sqft2349 Jernigan Loop, Kissimmee, FL 34746For SaleMLS ID #O6416499, David Cortez, PREFERRED REAL ESTATE BROKERS. Stellar MLS
- $450,0003 bd2 ba1.7k sqft2922 Willow Creek Ln, Kissimmee, FL 34741For SaleMLS ID #O6413859, Nicole De Antonis, WRA BUSINESS & REAL ESTATE. Stellar MLS
- $425,0004 bd4 ba2.5k sqft986 Orange Cosmos Blvd, Davenport, FL 33837For SaleMLS ID #S5148483, Kylie Palazzo, HOMES OF AMERICA REALTY GROUP,. Stellar MLS
- $440,0004 bd2 ba2k sqft16404 Coopers Hawk Ave, Clermont, FL 34714For SaleMLS ID #O6425916, Antonio Velazquez, BP REALTY. Stellar MLS
- $450,0004 bd3 ba2.1k sqft1778 Good Neighbor Loop, Kissimmee, FL 34744For SaleMLS ID #O6384377, Erica Diaz, HOMEVEST REALTY. Stellar MLS
- $480,0006 bd5 ba2.7k sqft100 Rubino Dr, Davenport, FL 33837For SaleMLS ID #O6405247, Ryan Street, KELLER WILLIAMS CLASSIC. Stellar MLS
- $450,0004 bd3 ba2k sqft3047 Stillwater Dr, Kissimmee, FL 34743For SaleMLS ID #S5151647, Steve Pugh, EXP REALTY LLC. Stellar MLS
- $340,0003 bd2 ba1.4k sqft4394 Babbling Brook Way, Kissimmee, FL 34746For SaleMLS ID #G5111705, David Wilson, WHEATLEY REALTY GROUP. Stellar MLS
- $410,0005 bd4 ba2.6k sqft639 Samuel Pl, Davenport, FL 33837For SaleMLS ID #O6406916, Jan Falcon Marty, EXP REALTY LLC. Stellar MLS
- $475,0005 bd4 ba2.8k sqft9024 Alba Ln, Kissimmee, FL 34747For SaleMLS ID #O6420378, Ken Pozek, REAL BROKER, LLC. Stellar MLS
- $450,0005 bd3 ba2.5k sqft1181 Lakeshore Breeze Pl, Kissimmee, FL 34747For SaleMLS ID #O6399978, Paula Chavez, KELLER WILLIAMS ADVANTAGE III. Stellar MLS
- $359,9994 bd2 ba1.9k sqft1982 Locust Berry Dr, Kissimmee, FL 34743For SaleMLS ID #S5150591, Gabe Porfilio, MELENTREE REALTY LLC. Stellar MLS
