Skip main navigation
Off market
  • $1,061,400

    1204 Cutler Ln, Mount Pleasant, SC 29466

    5beds
    3,189sqft
    SingleFamily
    Built in 2007
    9,147 Square Feet Lot
    $1,061,400 Zestimate®
    $333/sqft
    $5,342 Estimated rent

    Home value

    $1,061,400

    $1.01M - $1.13M

    $5,342/mo

    Zestimate® history
    Loading
    Loading...

    Owner options

    List your home for rent

    $5,342/mo

    Rent Zestimate®

    Find your next renter with Zillow Rental Manager. Plus, with online applications, you can quickly screen prospective tenants – for free.

    Learn more

    $5,342/mo

    Rent Zestimate®

    Refinance and save

    $4,779/mo

    Est. payment

    Refinancing to a lower rate could help reduce your monthly payments and save thousands over the life of the loan.

    See today's rates

    $4,779/mo

    Est. payment

    Explore your selling options

    Work with a Zillow partner agent

    Leverage their expertise and Zillow's premium Showcase listings to get your home seen by more buyers.

    Get started

    List with your own agent

    Get your home in front of millions of buyers by listing it on Zillow.

    Learn how to do it

    Sell it yourself

    Take full control of how buyers see your home on Zillow by listing For Sale by Owner (FSBO).

    List your home

    What's special

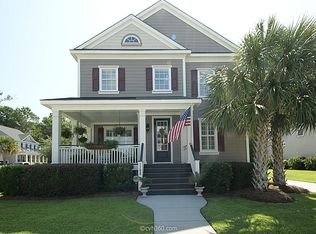
    Back on the market! Showings begin Monday, 7-27-20. Simply perfect! You will love 1204 Cutler Lane in beautiful Hamlin Plantation! So well-maintained and manicured, this light-filled home is located on a quiet cul-de-sac. With 5 bedrooms, or 4 with an enormous Flex space, and 3 Baths, this home offers space for everyone. The welcoming full front porch begs for you to relax and enjoy. Enter into the open foyer with large dining room to the left or generous living area/office to the right. Moving into the den, you will find a natural gas fireplace, built-in bookshelves, all open to the spacious, chef's kitchen. Upgraded cabinets with under-counter lighting, 4-burner gas cooktop with vented hood, granite countertops, and stainless appliances make it easy to whip up delicious dishes. A useful butler's pantry provides additional storage and serving space, connecting the kitchen and dining room. A sunny breakfast area is next to the kitchen, and also features a built-in desk, which could also be used for additional serving space for your guests. Moving beyond the breakfast area in the kitchen, you will find a spacious bedroom with full bath (the only room on the 1st floor with carpet) and a tiled laundry room. Upstairs, you will love the enormous Master Bedroom with room for a sitting area and tray ceiling, adding additional height and loftiness. The Master Bath is also spacious with dual vanities, tiled flooring, water closet, his and her closets, oversized walk-in shower and jetted tub, and white cabinets and neutral composite stone countertops. Two additional amply-sized bedrooms share a full bath, but just down the hall and beyond the library of built-in bookshelves is the humongous flex space, with a closet so it can be the 5th bedroom or media room, or den, or office, or all of the above! In the backyard, located adjacent to the kitchen and den, is a charming screened porch, with plenty of gathering space for family and guests. Step down onto the oversized custom patio with pavers for additional outdoor relaxation. You will find plenty of space for kicking a soccer ball or gardening. The garage also offers additional space with a "bump out" for a workshop and additional storage. Each window fitted for custom metal hurricane shutters for peace of mind! Hamlin Plantation offers resort-style living and the following amenities: Stately and spacious Clubhouse Junior-Olympic Pool with Waterslide Children's Zero-entry Mushroom Fountain Five Lighted Tennis Courts Fitness Center Basketball Court Walking, Jogging and Biking Trails Sand Volleyball Court Children's Playground Boat Storage 1204 Cutler Lane is only 7 miles away from the beach at the Isle of Palms, 13 miles from downtown Charleston, and only 2 miles from Publix and Roper St. Francis Hospital. A $1800 Lender Credit is available and will be applied towards the buyer's closing costs and pre-paids if the buyer chooses to use the seller's preferred lender. This credit is in addition to any negotiated seller concessions.

    This property is off market, which means it's not currently listed for sale or rent on Zillow. This may be different from what's available on other websites or public sources.
    Facts & features

    Interior

    Bedrooms & bathrooms
    • Bedrooms: 5
    • Bathrooms: 3
    • Full bathrooms: 3
    Heating
    • Heat pump, Gas
    Cooling
    • Central
    Features
    • Flooring: Tile, Carpet, Hardwood
    • Has fireplace: Yes
    Interior area
    • Total interior livable area: 3,189 sqft

    Property

    Parking
    • Total spaces: 2
    • Parking features: Garage - Attached
    Features
    • Exterior features: Cement / Concrete
    Lot
    • Size: 9,147 sqft
    Details
    • Parcel number: 6000100650

    Construction

    Type & style
    • Home type: SingleFamily
    Materials
    • Roof: Shake / Shingle
    Condition
    • Year built: 2007

    Community & neighborhood

    Location
    • Region: Mount Pleasant

    Other

    Other facts
    • Roof: Architectural
    • Misc Interior: Ceilings - 9'+, Window Treatments - All, Garden Tub/Shower, Kitchen Island, Walk-In Closets, Ceiling - Tray
    • New Owned: Pre-Owned
    • Master Bedroom: Dual Masters, Multiple Closets, Walk-In Closets, Ceiling Fan, Upstairs, Garden Tub/Shower, Sitting Room
    • Cooling: Central
    • Floors: Ceramic Tile, Wall to Wall Carpet, Wood
    • Heat: Gas
    • Amenities: Boat Storage, Cable TV Available, Neighborhood Pool, Club House, Exercise Area, Tennis Court, Trash Pickup, Walk/Jog Trails, Other (Use Remarks), Play Park
    • Lot Description: Cul-De-Sac, 0 - .5 Acre
    • Misc Exterior: Porch - Full Front, Porch - Screened, Patio, Lawn Irrigation, Fence - Partial
    • SF Detached Style: Traditional
    • Garage/Parking: 2 Car Garage
    • Stories: 2 Stories
    • Special: Flood Insurance
    • Foundation: Crawl Space
    • Exterior: Cement Plank
    • FP Desc/Location: Den, One, Gas Logs
    • Subsection: Waverly

    Price history

    DateEventPrice
    9/9/2020Sold$620,000$194/sqft
    Source: CTMLS #20015504 Report a problem
    7/28/2020Pending sale$620,000$194/sqft
    Source: Carolina One Real Estate - Long Point #20015504 Report a problem
    7/22/2020Listed for sale$620,000$194/sqft
    Source: Carolina One Real Estate - Long Point #20015504 Report a problem
    7/3/2020Pending sale$620,000$194/sqft
    Source: Carolina One Real Estate - Long Point #20015504 Report a problem
    6/7/2020Listed for sale$620,000+18.1%$194/sqft
    Source: Carolina One Real Estate #20015504 Report a problem
    6/29/2007Sold$525,000+228.1%$165/sqft
    Source: Public Record Report a problem
    12/5/2005Sold$160,000$50/sqft
    Source: Public Record Report a problem

    Public tax history

    YearProperty taxesTax assessment
    2025$2,747 +12.5%$28,520 +15%
    2024$2,442 +4.3%$24,800
    2023$2,341 +3.9%$24,800
    2022$2,254 -9.2%$24,800
    2021$2,482 +6.7%$24,800 +11.1%
    2020$2,327 $22,320 +14.9%
    2019$2,327 $19,420
    2017$2,327 +16.3%$19,420
    2016$2,000 +5.1%$19,420
    2015$1,903 -4.4%$19,420
    2014$1,991 --
    2011$1,991 -5.1%--
    2010$2,096 -1.2%$21,200
    2009$2,121 +9.6%$21,200
    2008$1,936 +229.4%$21,200 +531%
    2006$588 $3,360

    Find assessor info on the county website

    Neighborhood: 29466

    Nearby schools

    GreatSchools rating
    Schools provided by the listing agent
    • Elementary: Jennie Moore
    • Middle: Laing
    • High: Wando

    Source: The MLS. This data may not be complete. We recommend contacting the local school district to confirm school assignments for this home.

    Get a cash offer in 3 minutes
    Find out how much your home could sell for in as little as 3 minutes with a no-obligation cash offer.
    Estimated market value
    $1,061,400
    Get a cash offer in 3 minutes
    Find out how much your home could sell for in as little as 3 minutes with a no-obligation cash offer.
    Estimated market value
    $1,061,400