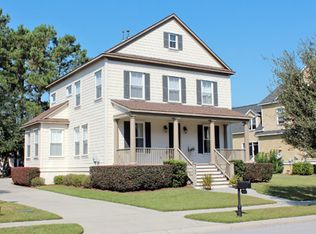
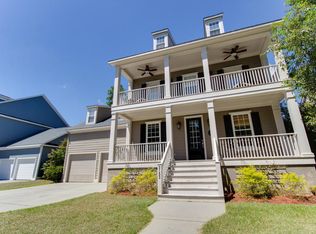
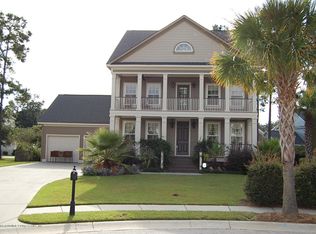
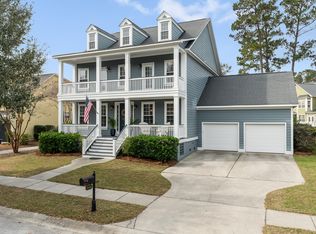
John Weiland “Grainger” floor plan. Completely finished third floor teenage retreat with full bath, over 600 ft.². Mother-in-law suite on first floor. Garage ceiling elevation raised to allow for additional loft storage, and resulting level entry into frog/6th bedroom. Rear deck, full screen porch/sunroom combo, and extra deep front porch and lot.
This property is not currently displayed as for sale or rent on Zillow. This may be different from what's on other websites or public sources.