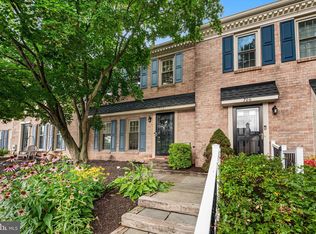
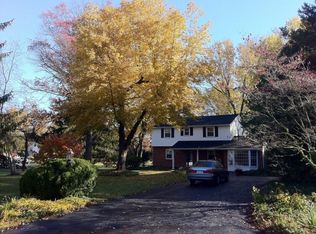
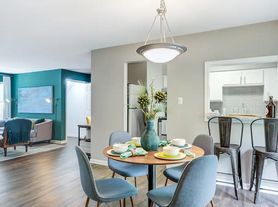
Nestled within the prestigious Shadeland Woods community of West Goshen just a 1/2 mile to rt 202, this exquisite interior row townhouse redefines luxury living. Available immediately. Over 3000 sq ft including the basement. This residence offers an exclusive opportunity to indulge in a sophisticated lifestyle. Step inside to discover a harmonious blend of elegance and comfort, plenty of natural lighting, featuring rich wood flooring, and stylish tile accents throughout. The heart of the home boasts a cozy gas fireplace, perfect for intimate gatherings or quiet evenings. The modern kitchen is equipped with high-end appliances, including a sleek dishwasher and efficient disposal, ensuring both functionality and style. Enjoy the convenience of upper-floor laundry facilities, making daily chores a breeze. The outdoor spaces are equally impressive, with expansive decks and patios designed for entertaining or serene relaxation amidst beautifully maintained grounds. This property includes comprehensive association services, covering common area maintenance, lawn care, and snow removal, allowing you to savor a low-maintenance lifestyle. Ring Security features provide peace of mind, ensuring your sanctuary remains safe and secure. this residence is perfect for those seeking a long-term retreat in a vibrant community. Experience the epitome of luxury living in Shadeland Woods, where Exton and West Chester Borough are just a short drive. Beautiful, open, and bright 3-bedroom townhouse featuring 2 full and 2 half baths. Entry you are greeted by a seamless open floor plan where the welcoming foyer flows directly into the spacious living and dining areas. A large family room and a Gourmet eat-in kitchen and corner gas fireplace. access to rear deck overlooking the trees in the rear of the property. The second floor offers three bedrooms, including a huge primary suite with a walk-in closet and an attached full bathroom, additionally two bright bedrooms, good closet space, a hall bath, and a convenient laundry room with built-in cabinets. The finished, walk-out basement includes a convenient half bath, providing great additional living space. For your convenience, the attached one-car garage comes equipped with a Tesla charging connection ready to plug in and use. Furnished photos are of a previous resident. Please only inquire if you gross monthly income is at least 2.5 x the asking rent. Credit scores of 650+ and 2-3 month's rent up front at signing. Other consideration are co-signers or substantial funds.
Townhouse for rent
$3,795/moFees may apply
1204 Derry Ln, West Chester, PA 19380
3beds
3,015sqft
Price may not include required fees and charges. Learn more|
Townhouse
Available Sat Aug 1 2026
No pets
Upper level laundry
1 Parking space parking
What's special
Sleek dishwasherUpper-floor laundry facilitiesLarge family roomEfficient disposalBeautifully maintained groundsSeamless open floor planCozy gas fireplace
- 3 days |
- -- |
- -- |
Zillow last checked:
Listing updated:
Travel times

Let’s turn your rent into credit progress
Build credit history with every on-time payment and get credit for the payment you’re already making.
Facts & features
Interior
Bedrooms & bathrooms
- Bedrooms: 3
- Bathrooms: 4
- Full bathrooms: 2
- 1/2 bathrooms: 2
Appliances
- Laundry: Upper Level
Features
- 9'+ Ceilings, Breakfast Area, Built-in Features, Ceiling Fan(s), Chair Railings, Combination Dining/Living, Kitchen - Gourmet, Primary Bath(s), Recessed Lighting, Upgraded Countertops, Walk In Closet, Walk-In Closet(s)
Interior area
- Total interior livable area: 3,015 sqft
Property
Parking
- Total spaces: 1
- Details: Contact manager
Features
- Pool features: Contact manager
Details
- Parcel number: 520100540000
Construction
Type & style
- Home type: Townhouse
- Property subtype: Townhouse
Condition
- Year built: 2010
Building
Management
- Pets allowed: No
Community & HOA
Location
- Region: West Chester
Financial & listing details
- Lease term: Contact For Details
Nearby apartments for rent

Price history
| Date | Event | Price |
|---|---|---|
| 7/27/2026 | Listed for rent | $3,795+2.6%$1/sqft |
Source: Bright MLS #PACT2131890 Report a problem | ||
| 7/27/2026 | Listing removed | $3,700$1/sqft |
Source: Zillow Rentals Report a problem | ||
| 7/13/2026 | Listed for rent | $3,700$1/sqft |
Source: Zillow Rentals Report a problem | ||
| 4/4/2016 | Sold | $393,000-1.7%$130/sqft |
Source: Public Record Report a problem | ||
| 2/8/2016 | Pending sale | $399,900$133/sqft |
Source: Weichert Realtors #6673415 Report a problem | ||
| 1/25/2016 | Price change | $399,900-1.3%$133/sqft |
Source: Weichert Realtors #6673415 Report a problem | ||
| 1/4/2016 | Price change | $405,000-2.4%$134/sqft |
Source: Weichert Realtors #6673415 Report a problem | ||
| 11/14/2015 | Listed for sale | $415,000+12.4%$138/sqft |
Source: Weichert Realtors #6673415 Report a problem | ||
| 7/27/2010 | Sold | $369,305$122/sqft |
Source: Public Record Report a problem | ||
Neighborhood: 19380
Nearby schools
GreatSchools rating
- 9/10Exton El SchoolGrades: K-5Distance: 1.9 mi
- 6/10J R Fugett Middle SchoolGrades: 6-8Distance: 2.3 mi
- 8/10West Chester East High SchoolGrades: 9-12Distance: 2.4 mi