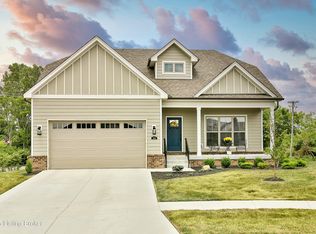
Welcome to this exceptional 4 BEDROOM + 2 1/2 BATH NEW CONSTRUCTION home in the highly sought-after Villas at Cardinal Club. Offering 1,990 square feet of thoughtfully designed living space, this home delivers the perfect balance of style, comfort, and functionality. This home features a spacious first-floor primary suite, providing privacy and convenience, while three additional bedrooms upstairs offer beautiful views and share a generous full bath with a double vanity. The open-concept design seamlessly connects the kitchen, dining, and living areas, creating an inviting space for everyday living and effortless entertaining. A conveniently located powder room is tucked just off the hallway, thoughtfully positioned away from the kitchen. Every detail has been carefully considered, from the smart layout to the quality finishes, making this home as practical as it is beautiful. Located in the coveted Villas at Cardinal Club community in Simpsonville, this home is nestled in one of the area's most desirable neighborhoods. Construction is expected to be completed in approximately 30 days, providing the opportunity to own a brand-new home without a lengthy build timeline. BONUS: $6000 Appliance Allowance! Don't miss your chance to make this beautiful new home yours.
New construction
Price cut: $10K (8/17)
$479,900
1204 Divot Way, Simpsonville, KY 40067
4beds
1,990sqft
Single Family Residence
Built in 2026
6,534 Square Feet Lot
$477,600 Zestimate®
$241/sqft
$15/mo HOA
What's special
Quality finishesSpacious first-floor primary suite
- 53 days |
- 544 |
- 18 |
Zillow last checked:
Listing updated:
Listed by:
Melinda Mathis Watts 502-633-0220,
Torrey Smith Realty Co., LLC
Source: Metro Search Inc. LLC DBA Apex MLS,MLS#: 1722161
Facts & features
Interior
Bedrooms & bathrooms
- Bedrooms: 4
- Bathrooms: 3
- Full bathrooms: 2
- 1/2 bathrooms: 1
Primary bedroom
- Level: First
Bedroom
- Level: Second
Bedroom
- Level: Second
Bedroom
- Level: Second
Primary bathroom
- Level: First
Half bathroom
- Level: First
Full bathroom
- Level: Second
Dining area
- Level: First
Kitchen
- Level: First
Laundry
- Description: Large mud room/laundry room
- Level: First
Living room
- Level: First
Heating
- Forced Air, Natural Gas
Cooling
- Central Air
Features
- Open Floorplan
- Basement: None
- Has fireplace: No
Interior area
- Total structure area: 1,990
- Total interior livable area: 1,990 sqft
- Finished area above ground: 1,990
- Finished area below ground: 0
Property
Parking
- Total spaces: 2
- Parking features: Attached, Entry Front
- Attached garage spaces: 2
Features
- Stories: 2
- Patio & porch: Patio, Porch
- Pool features: Association, Community
- Fencing: None
Lot
- Size: 6,534 Square Feet
- Dimensions: 0.15 Acres
- Features: Cul-De-Sac, Covt/Restr, Sidewalk, Cleared
Details
- Parcel number: 015D05012
Construction
Type & style
- Home type: SingleFamily
- Architectural style: Ranch
- Property subtype: Single Family Residence
Materials
- Other
- Foundation: Slab
- Roof: Shingle
Condition
- New construction: Yes
- Year built: 2026
Utilities & green energy
- Sewer: Public Sewer
- Water: Public
- Utilities for property: Electricity Connected, Natural Gas Connected
Community & HOA
Community
- Subdivision: The Villas At Cardinal Club
HOA
- Has HOA: Yes
- Amenities included: Clubhouse, Golf Course, Pool
- HOA fee: $175 annually
Location
- Region: Simpsonville
Financial & listing details
- Price per square foot: $241/sqft
- Date on market: 7/2/2026
- Electric utility on property: Yes
Estimated market value
$477,600
$454,000 - $501,000
$2,600/mo
Price history
| Date | Event | Price |
|---|---|---|
| 8/17/2026 | Price change | $479,900-2%$241/sqft |
Source:  Metro Search Inc. LLC DBA Apex MLS #1722161 Report a problem Metro Search Inc. LLC DBA Apex MLS #1722161 Report a problem | ||
| 7/2/2026 | Listed for sale | $489,900+6.5%$246/sqft |
Source: Metro Search Inc. LLC DBA Apex MLS #1722161 Report a problem | ||
| 12/26/2023 | Listing removed | -- |
Source: Metro Search Inc. LLC DBA Apex MLS #1633325 Report a problem | ||
| 3/29/2023 | Listed for sale | $459,950$231/sqft |
Source: Metro Search Inc. LLC DBA Apex MLS #1633325 Report a problem | ||
Public tax history
Tax history is unavailable.
Monthly payment
Est. payment
Payment breakdown
Explore the cost of this home by adjusting the details. Changes won't be saved.Climate risks
Neighborhood: 40067
Nearby schools
GreatSchools rating
- 7/10Simpsonville Elementary SchoolGrades: K-5Distance: 1.1 mi
- 5/10Marnel C. Moorman SchoolGrades: K-8Distance: 4.9 mi
- 4/10Martha Layne Collins High SchoolGrades: 9-12Distance: 4.9 mi
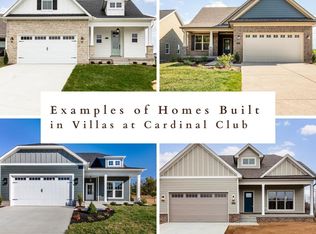
- $480,0003 bd4 ba2.6k sqft1208 Divot Way, Simpsonville, KY 40067Sold
- $59,0006,969 sqftLOT 12 Divot Way, Simpsonville, KY 40067Sold
- $441,7003 bd3 ba2.6k sqft110 Just A Mere Ln, Simpsonville, KY 40067Off Market
- $48,4515,662 sqftLOT 9 Greens Dr, Simpsonville, KY 40067Sold
- $449,9004 bd3 ba2.2k sqft1148 Greens Dr, Simpsonville, KY 40067Sold
- $565,0003 bd3 ba2.1k sqft1214 Divot Way, Simpsonville, KY 40067Sold
- $454,9003 bd2 ba1.6k sqft1216 Divot Way, Simpsonville, KY 40067Sold
- $424,9503 bd3 ba1.9k sqft1146 Greens Dr, Simpsonville, KY 40067Pending
A local agent can set up tours, give advice and negotiate with sellers.
Similar homes
- $515,0004 bd3 ba2.4k sqft1107 Crossings Cove Ct, Louisville, KY 40245For Sale

 MLS ID #1727127, Patrick Pollard, Pollard Realty. Metro Search Inc. LLC DBA Apex MLS
 - $325,0003 bd3 ba1.3k sqft310 Main St, Simpsonville, KY 40067For Sale
 MLS ID #1718653, Beam | Feather | Hurley, Lenihan Sotheby's Int'l Realty. Metro Search Inc. LLC DBA Apex MLS
 - $449,9004 bd3 ba2.7k sqft226 Education Way, Shelbyville, KY 40065For Sale
 MLS ID #1726482, David C Blandford, United Real Estate Louisville. Metro Search Inc. LLC DBA Apex MLS
 - $480,0003 bd2 ba1.8k sqft51 Birdseye Ct, Taylorsville, KY 40071For Sale
 MLS ID #1725970, Chelsea Smith, RE/MAX Empire. Metro Search Inc. LLC DBA Apex MLS
 - $265,0003 bd2 ba1.2k sqft210 Montclair School Rd, Simpsonville, KY 40067For SaleMLS ID #1725643, Zackery D Carnahan, 3C Property Management LLC. Metro Search Inc. LLC DBA Apex MLS
- $489,9004 bd3 ba2.7k sqft6006 Billtown Rd, Louisville, KY 40299For SaleMLS ID #1726245, Alissa L Sample, Housing Associates. Metro Search Inc. LLC DBA Apex MLS
- $425,0004 bd3 ba2.7k sqft420 Inspiration Ln, Shelbyville, KY 40065For SaleMLS ID #1722419, Angie Robin, Brown Realty. Metro Search Inc. LLC DBA Apex MLS
- $525,0004 bd3 ba2.7k sqft18105 Bridle Run Dr, Louisville, KY 40245For SaleMLS ID #1724446, Kori Jackson, Semonin Realtors. Metro Search Inc. LLC DBA Apex MLS
- $485,0004 bd3 ba2.5k sqft3402 Westwood Farms Dr, Louisville, KY 40220For SaleMLS ID #1724972, William R Mullen, Finish Line Realty LLC. Metro Search Inc. LLC DBA Apex MLS
- $389,0004 bd3 ba1.9k sqft203 Brookfield Hills Ct, Louisville, KY 40245For SaleMLS ID #1724170, Laura Rice & Associates, Lenihan Sotheby's Int'l Realty. Metro Search Inc. LLC DBA Apex MLS
- $389,9004 bd3 ba2.5k sqft8201 Huntsman Trl, Louisville, KY 40291For SaleMLS ID #1727194, Kenley L Mattingly, Semonin Realtors. Metro Search Inc. LLC DBA Apex MLS
- $499,9004 bd3 ba2.7k sqft246 Education Way, Shelbyville, KY 40065New ConstructionMetro Search Inc. LLC DBA Apex MLS
- $421,8804 bd3 ba2.2k sqft266 Ardmore Crossing Dr, Shelbyville, KY 40065New ConstructionMetro Search Inc. LLC DBA Apex MLS
- $499,0004 bd3 ba2.5k sqft2206 Summit View Ct, La Grange, KY 40031For SaleMLS ID #1724782, Mark Naber, Redfin. Metro Search Inc. LLC DBA Apex MLS
- $435,6003 bd3 ba2.3k sqft1020 Dry Run Ct, Shelbyville, KY 40065New ConstructionMetro Search Inc. LLC DBA Apex MLS
- $371,5003 bd3 ba2.1k sqft437 Vildana Way, Shelbyville, KY 40065For SaleMLS ID #1725802, Stephen W Hornback, Weichert Realtors-H. Barry Smith Co.. Metro Search Inc. LLC DBA Apex MLS
- $399,9904 bd3 ba2.3k sqft3000 Catalpa Glen Dr, Fisherville, KY 40023New ConstructionMetro Search Inc. LLC DBA Apex MLS
- $550,0004 bd3 ba2.7k sqft14612 Reserve Park Pl, Louisville, KY 40299For SaleMLS ID #1727073, Dana E Willett, Keller Williams Collective. Metro Search Inc. LLC DBA Apex MLS
- $479,9004 bd3 ba2.6k sqft4629 Golden Eagle Dr, Louisville, KY 40245For SaleMLS ID #1722009, Jackie Exum, Keller Williams Collective. Metro Search Inc. LLC DBA Apex MLS
- $555,0004 bd2 ba2.7k sqft1105 E Highway 22, Crestwood, KY 40014For SaleMLS ID #1718733, Patrick Pollard, Pollard Realty. Metro Search Inc. LLC DBA Apex MLS
