Skip main navigation
Off market
  • $552,800

    1204 Falls Grove Ln, York, PA 17404

    4beds
    3,692sqft
    SingleFamily
    Built in 2006
    0.56 Acres Lot
    $552,800 Zestimate®
    $150/sqft
    $2,814 Estimated rent

    Home value

    $552,800

    $525,000 - $580,000

    $2,814/mo

    Zestimate® history
    Loading
    Loading...

    Owner options

    List your home for rent

    $2,814/mo

    Rent Zestimate®

    Find your next renter with Zillow Rental Manager. Plus, with online applications, you can quickly screen prospective tenants – for free.

    Learn more

    $2,814/mo

    Rent Zestimate®

    Refinance and save

    $3,679/mo

    Est. payment

    Refinancing to a lower rate could help reduce your monthly payments and save thousands over the life of the loan.

    See today's rates

    $3,679/mo

    Est. payment

    Explore your selling options

    Work with a Zillow partner agent

    Leverage their expertise and Zillow's premium Showcase listings to get your home seen by more buyers.

    Get started

    List with your own agent

    Get your home in front of millions of buyers by listing it on Zillow.

    Learn how to do it

    Sell it yourself

    Take full control of how buyers see your home on Zillow by listing For Sale by Owner (FSBO).

    List your home

    What's special

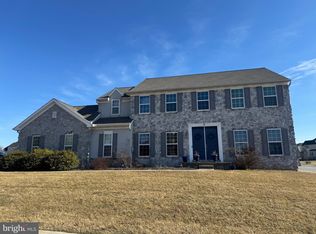
    Welcome to 1204 Falls Grove Lane ! Upon arrival you will notice the large premium corner lot that this wonderful home sits on. As you enter the home the grand foyer with hardwood floors will surely make you feel welcome. Off the foyer is a formal living room and dining room detailed with tray ceilings, crown molding, and wainscoting. As you pass through the butlers pantry into the open eat-in kitchen you will notice how great of an entertainment space this is. From the kitchen you have access to both a newly finished patio space and a 2 story great room with plenty of natural light that will take your breath away. If your family is in need of a play room or office this house offers an additional bonus room on the main level. Now make your way upstairs onto the broad landing overlooking the great room. A spacious master suite that includes tray ceilings and gas fireplace with a grand master bath. Three additional bedrooms and full bath complete the upper level. The lower level could include a media room , fitness room , or work shop. The vast space is just waiting for your vision. Complete your tour by taking a walk around the massive backyard and make plans for future summer gatherings or an installation of a hefty pool. Don't let this opportunity pass by, schedule a showing today !

    This property is off market, which means it's not currently listed for sale or rent on Zillow. This may be different from what's available on other websites or public sources.

    Facts & features

    Interior

    Bedrooms & bathrooms
    • Bedrooms: 4
    • Bathrooms: 3
    • Full bathrooms: 2
    • 1/2 bathrooms: 1
    Heating
    • Forced air, Gas
    Cooling
    • Central
    Appliances
    • Included: Microwave
    Features
    • Master Bath(s), Kitchen - Eat-In, Family Room Off Kitchen, Kitchen - Island
    • Has fireplace: Yes
    • Fireplace features: wood stove
    Interior area
    • Total interior livable area: 3,692 sqft

    Property

    Parking
    • Parking features: Garage - Attached
    Accessibility
    • Accessibility features: 2+ Access Exits
    Features
    • Exterior features: Other
    Lot
    • Size: 0.56 Acres
    Details
    • Parcel number: 360003804120000000

    Construction

    Type & style
    • Home type: SingleFamily
    • Architectural style: Colonial
    Condition
    • Year built: 2006

    Community & neighborhood

    Location
    • Region: York

    HOA & financial

    HOA
    • Has HOA: Yes
    • HOA fee: $17 monthly

    Other

    Other facts
    • Heating YN: Y
    • Property Type: Residential
    • Bathrooms Half: 1
    • Ownership Interest: Fee Simple
    • Structure Type: Detached
    • Bathrooms Full: 2
    • Appliances: Cooktop, Oven - Wall
    • Interior Features: Master Bath(s), Kitchen - Eat-In, Family Room Off Kitchen, Kitchen - Island
    • Construction Materials: Vinyl Siding, Stone
    • Parking Features: Paved Driveway, Paved Parking
    • HOA Fee Freq: Annually
    • Below Grade Fin SQFT: 0
    • Accessibility Features: 2+ Access Exits
    • Below Grade Unfin SQFT: 0
    • Tax Lot: 0412
    • Above Grade Fin SQFT: 3692
    • Tax Annual Amount: 8444.0
    • Standard Status: Active
    • Type of Parking: Driveway, On Street
    • Pool: No Pool
    • Total SQFT Source: Assessor
    • Garage Features: Garage - Front Entry
    • Tax Total Finished SQFT: 3692
    • County Tax Pymnt Freq: Annually
    • City/Town Tax Pymnt Freq: Annually
    • City/Town Tax: 316.00
    • County Tax: 1832.00
    • Automatically Update Tax Values Y/N: Y

    Price history

    DateEventPrice
    7/25/2019Sold$375,900-0.5%$102/sqft
    Source: Public Record Report a problem
    7/2/2019Pending sale$377,900$102/sqft
    Source: Keller Williams Real Estate #PAYK112458 Report a problem
    6/4/2019Price change$377,900-3.1%$102/sqft
    Source: Keller Williams Real Estate #PAYK112458 Report a problem
    3/26/2019Listed for sale$389,900-2.5%$106/sqft
    Source: Keller Williams Real Estate -Exton #PAYK112458 Report a problem
    1/2/2019Listing removed$399,900$108/sqft
    Source: Keller Williams Real Estate #1002083032 Report a problem
    7/27/2018Listed for sale$399,900+467.2%$108/sqft
    Source: Keller Williams Real Estate #1002083032 Report a problem
    11/21/2005Sold$70,500$19/sqft
    Source: Public Record Report a problem

    Public tax history

    YearProperty taxesTax assessment
    2025$9,681 +2.9%$315,900
    2024$9,404 $315,900
    2023$9,404 +9.3%$315,900
    2022$8,602 $315,900
    2021$8,602 $315,900
    2020$8,602 +1.9%$315,900
    2019$8,444 +2.2%$315,900
    2018$8,261 +329.5%$315,900
    2017$1,923 $315,900 +1.2%
    2016-- $312,200
    2015-- $312,200
    2014-- $312,200 -21.8%
    2013-- $399,290
    2012-- $399,290
    2011-- $399,290
    2010-- $399,290
    2009-- $399,290
    2008-- $399,290
    2007-- $399,290

    Find assessor info on the county website

    Neighborhood: 17404

    Nearby schools

    GreatSchools rating
    Schools provided by the listing agent
    • District: Central York

    Source: The MLS. This data may not be complete. We recommend contacting the local school district to confirm school assignments for this home.

    Get pre-qualified for a loan
    At Zillow Home Loans, we can pre-qualify you in as little as 5 minutes with no impact to your credit score.

    An equal housing lender. NMLS #10287.

    Sell for more on Zillow
    Get a Zillow Showcase℠ listing at no additional cost and you could sell for .
    $552,800
    2% more
    +$11,056
    With Zillow Showcase(estimated)
    $563,856