Skip main navigation
Sold for $485,000
  • $485,000

    1724 Candle Ln, York, PA 17404

    4beds
    3,682sqft
    Single Family Residence
    Built in 2006
    0.49 Acres Lot
    $490,600 Zestimate®
    $132/sqft
    $3,110 Estimated rent

    Home value

    $490,600

    $466,000 - $515,000

    $3,110/mo

    Zestimate® history
    Loading
    Loading...

    Owner options

    List your home for rent

    $3,110/mo

    Rent Zestimate®

    Find your next renter with Zillow Rental Manager. Plus, with online applications, you can quickly screen prospective tenants – for free.

    Learn more

    $3,110/mo

    Rent Zestimate®

    Refinance and save

    $3,481/mo

    Est. payment

    Refinancing to a lower rate could help reduce your monthly payments and save thousands over the life of the loan.

    See today's rates

    $3,481/mo

    Est. payment

    Explore your selling options

    Work with a Zillow partner agent

    Leverage their expertise and Zillow's premium Showcase listings to get your home seen by more buyers.

    Get started

    List with your own agent

    Get your home in front of millions of buyers by listing it on Zillow.

    Learn how to do it

    Sell it yourself

    Take full control of how buyers see your home on Zillow by listing For Sale by Owner (FSBO).

    List your home

    What's special

    Peaceful views of naturePrivate home officeSpacious rear patioLarge recreation roomSpacious bedroomThoughtfully maintained groundsExpansive primary suite retreat
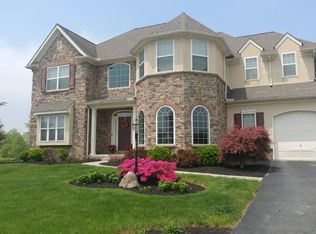
    Some homes simply feel special the moment you arrive. As you pull into the driveway, you immediately sense the pride of ownership and care that defines this beautifully maintained property. The pristine landscaping and thoughtfully maintained grounds create a warm and welcoming first impression, setting the tone for everything that awaits inside. Perfectly positioned on a 0.49-acre homesite in the highly sought-after New Brittany II community, this home offers a rare level of privacy seldom found in neighborhood living. The backyard overlooks a beautifully maintained open green space and dry retention area, ensuring no homes will ever be built directly behind the property while inviting peaceful views of nature right to your backyard. Imagine starting a quiet Saturday morning with a cup of coffee in hand, the gentle sound of birdsong in the background, and a front-row seat to the natural beauty and serenity this setting provides. The outdoor space is equally inviting, featuring a spacious rear patio and fire pit area where evenings can be spent relaxing, entertaining guests, or simply enjoying the open views and peaceful surroundings. With nearly half an acre of land and preserved green space beyond the property line, the setting offers a unique blend of neighborhood convenience and natural privacy. Built in 2006, the home offers approximately 3,682 square feet of finished living space thoughtfully designed for both comfortable everyday living and effortless entertaining. A dramatic two-story foyer welcomes you inside and immediately sets the tone for the spacious interior that unfolds throughout the home. The formal living room and elegant dining room provide the perfect setting for holiday dinners, celebrations, and memorable gatherings with family and friends, while the rear of the home opens into the heart of daily living where the kitchen, breakfast area, and family room connect seamlessly. The kitchen is both warm and functional, featuring granite countertops, a center island, stainless steel appliances, tile backsplash, hardwood flooring, and abundant cabinetry. Just beyond, the inviting family room with gas fireplace creates a comfortable place to unwind while large windows frame views of the backyard and surrounding green space. For added convenience, the main level also includes a private home office, thoughtfully positioned to provide peaceful separation from the buzz of daily life while remaining close enough to easily rejoin it whenever needed. Upstairs, the home offers four generously sized bedrooms, including an expansive primary suite retreat featuring a spacious bedroom, large walk-in closet, and a well-appointed en-suite bath with dual vanities, a soaking tub, and separate shower. A convenient second-floor laundry room further enhances the home's thoughtful design. The finished lower level significantly expands the living space and is ideal for entertaining, featuring a large recreation room, bar area, and full bathroom—perfect for hosting gatherings, game nights, or creating a comfortable guest retreat. New Brittany II is one of the region’s most desirable communities, spanning 267 rolling acres with more than 118 acres of preserved green space, creating a picturesque and peaceful setting for homeowners. Conveniently located just minutes from York with easy access to Interstate 83 and Route 30, the home offers convenient travel to Harrisburg, Hershey, Lancaster, Gettysburg, and Baltimore. From the moment the home was first purchased, the sellers have truly loved and cared for this property, filling it with years of memories, laughter, and pride of ownership. While it is bittersweet for them to begin the next chapter of their lives, they hope the next owners will feel that same warmth and connection the moment they arrive and continue the story of this special home for years to come.

    Zillow last checked:

    Listing updated:

    Listed by:

    Jerry Riggleman 717-343-4691,

    Real of Pennsylvania,

    Listing Team: Jerry Riggleman Realty Group

    Bought with:

    Renee Lloyd, 5002674

    LPT Realty, LLC

    Source: Bright MLS,MLS#: PAYK2098670MLS Logo

    Facts & features

    Interior

    Bedrooms & bathrooms
    • Bedrooms: 4
    • Bathrooms: 4
    • Full bathrooms: 3
    • 1/2 bathrooms: 1
    • Main level bathrooms: 1
    Primary bedroom
    • Level: Upper
    Bedroom 2
    • Level: Upper
    Bedroom 3
    • Level: Upper
    Bedroom 4
    • Level: Upper
    Primary bathroom
    • Level: Upper
    Other
    • Level: Upper
    Breakfast room
    • Level: Main
    Dining room
    • Level: Main
    Family room
    • Level: Lower
    Foyer
    • Level: Main
    Other
    • Level: Upper
    Other
    • Level: Lower
    Great room
    • Level: Main
    Half bath
    • Level: Main
    Kitchen
    • Level: Main
    Laundry
    • Level: Upper
    Living room
    • Level: Main
    Office
    • Level: Main
    Storage room
    • Level: Lower
    Heating
    • Forced Air, Natural Gas
    Cooling
    • Central Air, Natural Gas
    Appliances
    • Included: Disposal, Oven, Dishwasher, Microwave, Gas Water Heater
    • Laundry: Upper Level, Laundry Room
    Features
    • Formal/Separate Dining Room, Bathroom - Walk-In Shower, Breakfast Area, Combination Kitchen/Living, Combination Kitchen/Dining, Combination Dining/Living, Dining Area, Family Room Off Kitchen, Open Floorplan, Floor Plan - Traditional, Kitchen Island, Kitchen - Gourmet, Primary Bath(s), Recessed Lighting, Upgraded Countertops, Walk-In Closet(s), Other
    • Flooring: Carpet, Wood
    • Windows: Insulated Windows
    • Basement: Finished,Heated,Improved,Interior Entry,Exterior Entry
    • Number of fireplaces: 1
    • Fireplace features: Mantel(s), Gas/Propane
    Interior area
    • Total structure area: 3,882
    • Total interior livable area: 3,682 sqft
    • Finished area above ground: 2,885
    • Finished area below ground: 797

    Property

    Parking
    • Total spaces: 6
    • Parking features: Garage Door Opener, Oversized, Storage, Garage Faces Side, Inside Entrance, Asphalt, Attached, Driveway
    • Attached garage spaces: 2
    • Uncovered spaces: 4
    • Details: Garage Sqft: 400
    Accessibility
    • Accessibility features: None
    Features
    • Levels: Two
    • Stories: 2
    • Patio & porch: Patio, Porch
    • Exterior features: Extensive Hardscape, Lighting, Sidewalks, Other
    • Pool features: None
    • Has spa: Yes
    • Spa features: Bath
    • Has view: Yes
    • View description: Garden
    Lot
    • Size: 0.49 Acres
    • Features: Level, Cleared, Front Yard, Landlocked, Interior Lot, Landscaped, Premium, Private, PUD, Rear Yard, SideYard(s), Other, Suburban
    Details
    • Additional structures: Above Grade, Below Grade
    • Parcel number: 360003804130000000
    • Zoning: RESIDENTIAL
    • Special conditions: Standard

    Construction

    Type & style
    • Home type: SingleFamily
    • Architectural style: Colonial
    • Property subtype: Single Family Residence
    Materials
    • Stick Built
    • Foundation: Concrete Perimeter
    • Roof: Architectural Shingle
    Condition
    • New construction: No
    • Year built: 2006

    Utilities & green energy

    • Electric: 200+ Amp Service
    • Sewer: Public Sewer
    • Water: Public
    • Utilities for property: Cable

    Community & neighborhood

    Security
    • Security features: Smoke Detector(s)
    Location
    • Region: York
    • Subdivision: Brittany
    • Municipality: MANCHESTER TWP

    HOA & financial

    HOA
    • Has HOA: Yes
    • HOA fee: $300 annually
    • Services included: Common Area Maintenance
    • Association name: NEW BRITTANY II

    Other

    Other facts
    • Listing agreement: Exclusive Right To Sell
    • Listing terms: Cash,Conventional,FHA,VA Loan
    • Ownership: Fee Simple

    Price history

    DateEventPrice
    4/9/2026Sold$485,000-2.8%$132/sqft
    Source: Bright MLS #PAYK2098670 Report a problem
    3/16/2026Pending sale$499,000$136/sqft
    Source: Bright MLS #PAYK2098670 Report a problem
    3/12/2026Price change$499,000-5.8%$136/sqft
    Source: Bright MLS #PAYK2098670 Report a problem
    3/6/2026Listed for sale$529,900+651.6%$144/sqft
    Source: Bright MLS #PAYK2098670 Report a problem
    4/8/2013Listing removed$2,150$1/sqft
    Source: Prudential Bob Yost Homesale Services #21210716 Report a problem
    10/31/2012Listed for rent$2,150$1/sqft
    Source: Prudential Bob Yost Homesale Services #21210716 Report a problem
    5/1/2006Sold$70,500$19/sqft
    Source: Public Record Report a problem

    Public tax history

    YearProperty taxesTax assessment
    2025$9,773 +2.9%$318,910
    2024$9,494 $318,910
    2023$9,494 +9.3%$318,910
    2022$8,684 $318,910
    2021$8,684 $318,910
    2020$8,684 +1.9%$318,910
    2019$8,524 +2.2%$318,910
    2018$8,340 +324.5%$318,910
    2017$1,964 $318,910
    2016-- $318,910
    2015-- $318,910
    2014-- $318,910
    2013-- $318,910 +0.5%
    2012-- $317,270
    2011-- $317,270
    2010-- $317,270
    2009-- $317,270
    2008-- $317,270
    2007-- $317,270

    Find assessor info on the county website

    Neighborhood: 17404

    Nearby schools

    GreatSchools rating
    Schools provided by the listing agent
    • High: Central York
    • District: Central York

    Source: Bright MLS. This data may not be complete. We recommend contacting the local school district to confirm school assignments for this home.

    Get pre-qualified for a loan
    At Zillow Home Loans, we can pre-qualify you in as little as 5 minutes with no impact to your credit score.

    An equal housing lender. NMLS #10287.

    Sell for more on Zillow
    Get a Zillow Showcase℠ listing at no additional cost and you could sell for .
    $490,600
    2% more
    +$9,812
    With Zillow Showcase(estimated)
    $500,412