Skip main navigation
Active
  • $595,000

    1204 Friends Cv, Round Rock, TX 78681

    3beds
    2,160sqft
    : 
    $4,254/mo
    Get pre-qualified
    Single Family Residence
    Built in 2026
    6,534 Square Feet Lot
    $579,600 Zestimate®
    $275/sqft
    $-- HOA

    What's special

    Windsorone craftsman trimMatte black gibson fixturesSpa-grade denshield shower surrounds
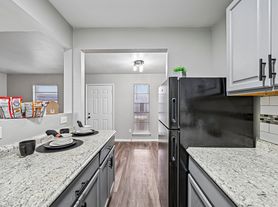
    1204 Friends Cv: The ONLY Boutique Villa Under $600K Secure your place in the exclusive Ramendu Villas—a private collection of just 18 luxury residences. This is the final opportunity to own the acclaimed "Villa" floorplan (3 Bed/2.5 Bath, 2,000 sq ft) for under $600,000. Currently at the cabinet stage and slated for an August completion, this home offers the rare combination of immediate value and high-end customization. Luxury Defined by Details: 1204 Friends Cv's features the same elite materials found in the community’s flagship builds: • Chef’s Kitchen: KCMA-certified Kent Moore Cabinets in Reclaimed Drift Matte. Revolux Cremo Delicato Lux countertops—a zero-silica, bookmatched mineral surface that outperforms quartz. Full LG stainless suite with InstaView technology. • Designer Finishes: 100% waterproof Mohawk LVP flooring throughout. MSI Acoustic Wood Slat accent walls for a modern, high-end aesthetic and superior sound quality. • Architectural Integrity: WindsorONE Craftsman trim and 5/8” sag-resistant ceilings. Matte black Gibson fixtures and spa-grade Denshield shower surrounds. • Elite Systems: TAMKO Titan XT 160 MPH wind-rated roof, dual 40-gallon water heaters (never run out of hot water), and pre-wired for 7.2 surround sound and bidets. Strategic Location: Located in the prestigious Round Rock ISD, you are minutes from major tech hubs and Austin’s vibrant city center. This isn't just a home; it's a strategic asset in a tightening market. The "Hidden Squeeze" is real—inventory in this boutique enclave is nearly gone. This is the only home at this price point. Don’t wait for the completion to see the value; the opportunity is now.
    8 days
    311
    8

    Likely to sell faster than

    Zillow last checked:

    Listing updated:

    Listed by:

    Randy Stevens (210) 910-2222,

    Pure Realty (512) 337-0400

    Source: Unlock MLS,MLS#: 5131666MLS Logo

      Facts & features

      Interior

      Bedrooms & bathrooms
      • Bedrooms: 3
      • Bathrooms: 3
      • Full bathrooms: 3
      Heating
      • Central
      Cooling
      • Ceiling Fan(s), Central Air
      Appliances
      • Included: Built-In Electric Range, Built-In Range, Dishwasher, Disposal, Electric Cooktop, ENERGY STAR Qualified Appliances, ENERGY STAR Qualified Water Heater, Exhaust Fan, RNGHD, Stainless Steel Appliance(s), Vented Exhaust Fan
      Features
      • Ceiling Fan(s), Quartz Counters, Electric Dryer Hookup, Kitchen Island, Pantry, Smart Home, Walk-In Closet(s), Washer Hookup
      • Flooring: Carpet, Vinyl
      • Windows: ENERGY STAR Qualified Windows, Vinyl Windows
      Interior area
      • Total interior livable area: 2,160 sqft

      Property

      Parking
      • Total spaces: 2
      • Parking features: Attached, Garage, Garage Door Opener, Paved
      • Attached garage spaces: 2
      Accessibility
      • Accessibility features: None
      Features
      • Levels: Two
      • Stories: 2
      • Patio & porch: Front Porch
      • Exterior features: No Exterior Steps, Private Yard
      • Pool features: None
      • Fencing: Vinyl
      • Has view: Yes
      • View description: None
      • Waterfront features: None
      Lot
      • Size: 6,534 Square Feet
      • Features: Sprinklers In Front, Sprinkler - In-ground
      Details
      • Additional structures: None
      • Parcel number: 165165000A0019
      • Special conditions: Standard

      Construction

      Type & style
      • Home type: SingleFamily
      • Property subtype: Single Family Residence
      Materials
      • Foundation: Slab
      • Roof: Shingle
      Condition
      • New Construction
      • New construction: Yes
      • Year built: 2026

      Utilities & green energy

      • Sewer: Public Sewer
      • Water: Public
      • Utilities for property: Cable Available, Electricity Available, Electricity Connected, Internet-Cable, Internet-Fiber, Phone Available, Phone Connected, Sewer Connected, Water Connected

      Community & HOA

      Community
      • Features: See Remarks
      • Subdivision: Ramendu Villas at Ledbetter
      HOA
      • Has HOA: Yes
      • HOA name: Ramendu Villas at Ledbetter
      Location
      • Region: Round Rock

      Financial & listing details

      • Price per square foot: $275/sqft
      • Annual tax amount: $5
      • Date on market: 8/30/2026
      • Listing terms: Cash,Conventional,FHA,Lender Approval,VA Loan
      • Electric utility on property: Yes

        Estimated market value

        $579,600

        $551,000 - $609,000

        $2,757/mo

        Price history

        DateEventPrice
        9/3/2026Listed for rent$3,600$2/sqft
        Source: Zillow Rentals Report a problem
        8/30/2026Listed for sale$595,000$275/sqft
        Source: Unlock MLS #5131666 Report a problem

        Public tax history

        Tax history is unavailable.

        Monthly payment

        Est. payment

        Payment breakdown

        Explore the cost of this home by adjusting the details. Changes won't be saved.
        All calculations are estimates and provided by Zillow, Inc. for informational purposes only. Actual amounts may vary.
        HOA fees may include property taxes on listings classified as Co-Ops. Contact the listing agent and/or owner for fee details.
        See how much you could borrow to make a competitive offer.

        Climate risks

        Neighborhood: 78681

        Getting around

        59 / 100
        Somewhat Walkable
        37 / 100
        Somewhat Bikeable

        Nearby schools

        GreatSchools rating
        Schools provided by the listing agent
        • Elementary: Deep Wood
        • Middle: Chisholm Trail
        • High: Round Rock
        • District: Round Rock ISD

        Source: Unlock MLS. This data may not be complete. We recommend contacting the local school district to confirm school assignments for this home.

        A local agent can set up tours, give advice and negotiate with sellers.

        Browse local experts