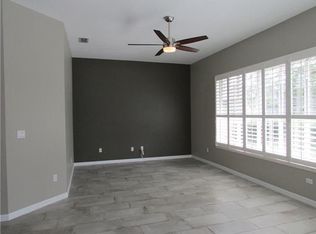
FOR THE MOST COMPLETE INFORMATION, INCLUDING VIDEO TOUR, AND TO SCHEDULE YOUR OWN PRIVATE SHOWING, CONTACT THE OFFICIAL LISTING REALTOR, JEAN SCOTT, AT 407-765-2912 or visit 1204HollowPineDr.JeanScottHomes.com -----Nestled in Oviedo's Tuska Ridge, this beautiful home is in the perfect location for the busy family! Mature landscaping, a lush green yard, and side-entry garage welcome you to the home. Walk through the glass front door into the foyer with upgraded light fixture and slate flooring. To the right of the front door is the formal dining room, complete with hardwood flooring, trey ceiling, and large front-facing window. Straight ahead of the front door is the family room, which is very spacious with hardwood flooring, upgraded ceiling fan, and retractable sliding doors to the patio. Adjacent to the family room is the kitchen. The kitchen boasts upgraded appliances, miles of countertop space, tons of cabinetry, island, eat-in area, and breakfast bar. The home is on a split floorplan with the master suite to the left of the family room and the two secondary bedrooms and bathroom to the right of the kitchen. The master suite is large with double walk-in closets, plenty of room for a sitting area and has access to the patio. The master bath has dual sinks, additional vanity, shower, and garden tub. The two secondary bedrooms are good sized with large windows and closets and an upgraded ceiling fan. The second bathroom has a single vanity and a shower/tub combo. Out back, a good sized covered patio overlooks an oversized lot. There is plenty of room to add a pool and still have a playground and garden like it is currently set up. The yard is fully fenced with mature landscaping and additional privacy hedge.
This property is not currently displayed as for sale or rent on Zillow. This may be different from what's on other websites or public sources.