Skip main navigation
Off market
  • $548,100

    2204 Catbriar Way, Oviedo, FL 32765

    4beds
    2,181sqft
    SingleFamily
    Built in 1992
    10,018 Square Feet Lot
    $548,100 Zestimate®
    $251/sqft
    $3,175 Estimated rent

    Home value

    $548,100

    $521,000 - $576,000

    $3,175/mo

    Zestimate® history
    Loading
    Loading...

    Owner options

    List your home for rent

    $3,175/mo

    Rent Zestimate®

    Find your next renter with Zillow Rental Manager. Plus, with online applications, you can quickly screen prospective tenants – for free.

    Learn more

    $3,175/mo

    Rent Zestimate®

    Refinance and save

    $3,636/mo

    Est. payment

    Refinancing to a lower rate could help reduce your monthly payments and save thousands over the life of the loan.

    See today's rates

    $3,636/mo

    Est. payment

    Explore your selling options

    Work with a Zillow partner agent

    Leverage their expertise and Zillow's premium Showcase listings to get your home seen by more buyers.

    Get started

    List with your own agent

    Get your home in front of millions of buyers by listing it on Zillow.

    Learn how to do it

    Sell it yourself

    Take full control of how buyers see your home on Zillow by listing For Sale by Owner (FSBO).

    List your home

    What's special

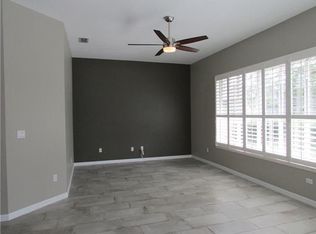
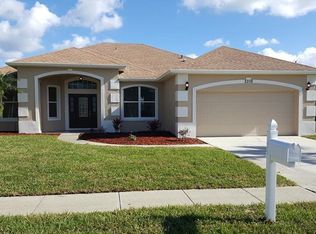
    Welcome Home! This 4 br., 2 ba., pool home in a great neighborhood, Tuska Ridge, is waiting for you. Split bedroom plan with 2 spacious bedrooms & a bath on one side & a 4th bedroom/office & oversized master suite on the other. You also have an open family room/kitchen combo, a formal living & dining room, engineered hardwood floors in halls, dining room & foyer, inside utility, all closets have designer organizers & great size pool deck & large fenced yard! You are welcomed into a bright & open home with tons of windows & plenty of different views of your pool deck! The kitchen has a desk, closet pantry, breakfast nook overlooking the pool, stainless steel appliances, wood cabinets & quartz countertops. The Family room is bright & comfortable with a wood burning fireplace. The Master Suite offers access to the pool, a walk in closet with closet organizer, room for a sitting area, large en-suite bathroom with quartz countertop, wood cabinets, dual vanity, large linen closet, water closet, garden tub & separate shower. The 2nd bathroom has been tastefully remodeled. But you will want to spend all of your time in the backyard! The pool deck has plenty of space, perfect for entertaining. When you get hot, just jump right into your pool! The backyard is fully fenced in with orange, lemon and grapefruit trees! Don't forget great Seminole County schools & a perfect, central location near the Mall, Target, the YMCA and 417 & you have Home!

    This property is off market, which means it's not currently listed for sale or rent on Zillow. This may be different from what's available on other websites or public sources.

    Facts & features

    Interior

    Bedrooms & bathrooms
    • Bedrooms: 4
    • Bathrooms: 2
    • Full bathrooms: 2
    Heating
    • Other
    Cooling
    • Central
    Appliances
    • Included: Microwave, Refrigerator
    Features
    • Inside Utility, Blinds/Shades
    • Flooring: Carpet, Hardwood
    • Has fireplace: Yes
    Interior area
    • Total interior livable area: 2,181 sqft

    Property

    Parking
    • Parking features: Garage - Attached
    Features
    • Exterior features: Stucco
    Lot
    • Size: 10,018 sqft
    Details
    • Parcel number: 2021315KP0B000750

    Construction

    Type & style
    • Home type: SingleFamily
    Materials
    • masonry
    • Foundation: Footing
    • Roof: Composition
    Condition
    • Year built: 1992

    Utilities & green energy

    • Utilities for property: BB/HS Internet Avail

    Community & neighborhood

    Location
    • Region: Oviedo

    HOA & financial

    HOA
    • Has HOA: Yes
    • HOA fee: $30 monthly

    Other

    Other facts
    • Additional Rooms: Inside Utility, Family Room
    • Appliances Included: Oven, Water Softener Owned
    • Exterior Construction: Block
    • Exterior Features: Sliding Doors, Trees/Landscaped, Mature Landscaping, Fenced, Fruit Trees
    • Financing Available: Cash, Conventional, FHA, VA
    • Floor Covering: Marble
    • Foundation: Slab
    • Garage Carport: 2 Car Garage
    • Heatingand Fuel: Central
    • HOA Common Assn: Required
    • HOA Payment Schedule: Quarterly
    • Interior Features: Inside Utility, Blinds/Shades
    • Interior Layout: Eating Space In Kitchen, Formal Living Room Separate, Kitchen/Family Room Combo, Split Bedroom
    • Kitchen Features: Closet Pantry, Island
    • Listing Type: Exclusive Right to Sell
    • Location: Street Paved, Sidewalk
    • Master Bath Features: Dual Sinks, Tub with Separate Shower Stall
    • Office Primary Board ID: Orlando Regional
    • Ownership: Fee Simple
    • Property Type: Residential
    • Roof: Shingle
    • Showing Time: View Instructions
    • Status: Active
    • Utilities: BB/HS Internet Avail
    • Square Foot Source: Public Records
    • Property Style: Single Family Home
    • Special Listing Type: Variable Commission
    • Pool Type: In Ground, Gunite/Concrete, Screen Enclosure
    • Property Description: One Story
    • Last Change Type: New Listing
    • Last Status: Incomplete
    • Minimum Lease: 1 Year
    • Ownership: Fee Simple

    Price history

    DateEventPrice
    10/31/2017Listing removed$350,000$160/sqft
    Source: RE/MAX TOWN & COUNTRY REALTY #O5514807 Report a problem
    6/2/2017Listed for sale$350,000+147.5%$160/sqft
    Source: RE/MAX TOWN & COUNTRY REALTY #O5514807 Report a problem
    5/1/1993Sold$141,400$65/sqft
    Source: Agent Provided Report a problem

    Public tax history

    YearProperty taxesTax assessment
    2025$2,990 +23.9%$229,129 +2.9%
    2024$2,413 +2.8%$222,672 +3%
    2023$2,346 +2.9%$216,186 +3%
    2022$2,280 -11.2%$209,889 +3%
    2021$2,567 +0.9%$203,776 +1.4%
    2020$2,544 +1.1%$200,963 +2.3%
    2019$2,517 0%$196,445 +1.9%
    2018$2,517 +1.2%$192,782 +2.1%
    2017$2,487 +0.7%$188,817 +1.4%
    2016$2,470 -1.8%$186,228 +1.4%
    2015$2,515 $183,647 +0.8%
    2014$2,515 +10.2%$182,189 +1.5%
    2013$2,282 +7%$179,497 +1.7%
    2012$2,133 +2.6%$176,497 +3%
    2011$2,079 +0.9%$171,356 +1.5%
    2010$2,061 +4.1%$168,824 +2.7%
    2009$1,980 +3.7%$164,386 +0.1%
    2008$1,909 -3.9%$164,222 +3%
    2007$1,985 -5.6%$159,439 +2.5%
    2006$2,104 +1.9%$155,550 +3%
    2005$2,065 +0.5%$151,019 +3%
    2004$2,056 +0.8%$146,620 +1.9%
    2003$2,038 +1.3%$143,886 +2.4%
    2002$2,013 +4.2%$140,514 +4.6%
    2000$1,932 $134,273

    Find assessor info on the county website

    Neighborhood: 32765

    Nearby schools

    GreatSchools rating
    Schools provided by the listing agent
    • Elementary: Rainbow Elementary
    • Middle: Indian Trails Middle
    • High: Oviedo High

    Source: The MLS. This data may not be complete. We recommend contacting the local school district to confirm school assignments for this home.

    Get a cash offer in 3 minutes
    Find out how much your home could sell for in as little as 3 minutes with a no-obligation cash offer.
    Estimated market value
    $548,100
    Get a cash offer in 3 minutes
    Find out how much your home could sell for in as little as 3 minutes with a no-obligation cash offer.
    Estimated market value
    $548,100