Skip main navigation
Sold
Street View
  • Price Unknown

    1204 Main St, Boonville, MO 65233

    3beds
    1,400sqft
    Single Family Residence
    Built in 1914
    9,147.6 Square Feet Lot
    $214,900 Zestimate®
    $--/sqft
    $1,426 Estimated rent

    Home value

    $214,900

    Estimated sales range

    Not available

    $1,426/mo

    Zestimate® history
    Loading
    Loading...

    Owner options

    List your home for rent

    $1,426/mo

    Rent Zestimate®

    Find your next renter with Zillow Rental Manager. Plus, with online applications, you can quickly screen prospective tenants – for free.

    Learn more

    $1,426/mo

    Rent Zestimate®

    Refinance and save

    Refinancing to a lower rate could help reduce your monthly payments and save thousands over the life of the loan.

    See today's rates

    Explore your selling options

    Work with a Zillow partner agent

    Leverage their expertise and Zillow's premium Showcase listings to get your home seen by more buyers.

    Get started

    List with your own agent

    Get your home in front of millions of buyers by listing it on Zillow.

    Learn how to do it

    Sell it yourself

    Take full control of how buyers see your home on Zillow by listing For Sale by Owner (FSBO).

    List your home

    What's special

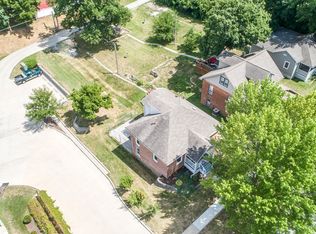
    Beautiful all brick home with so much character and style. It features some refinished original hardwood floors, custom cabinetry, French doors, and a sky light. It is placed on a quaint shaded lot with a nice parking area in the back. It is only a few blocks away from the downtown district of Boonville and only a 20 minute commute to Columbia!

    Zillow last checked:

    Listing updated:

    Listed by:

    Megan Reuter 660-537-1821,

    1st Choice Realty Inc. 660-882-6516

    Bought with:

    Hayes Murray, 2004008465

    REMAX Boone Realty

    Source: CBORMLS,MLS#: 423967MLS Logo

    Facts & features

    Interior

    Bedrooms & bathrooms
    • Bedrooms: 3
    • Bathrooms: 2
    • Full bathrooms: 2
    Bedroom 1
    • Level: Main
    • Area: 120
    • Dimensions: 12 x 10
    Bedroom 2
    • Level: Upper
    • Area: 156
    • Dimensions: 13 x 12
    Bedroom 3
    • Level: Upper
    • Area: 144
    • Dimensions: 12 x 12
    Full bathroom
    • Level: Main
    • Area: 30
    • Dimensions: 6 x 5
    Full bathroom
    • Level: Upper
    • Area: 40
    • Dimensions: 8 x 5
    Dining room
    • Description: refinished original hardwood floors
    • Level: Main
    • Area: 120
    • Dimensions: 12 x 10
    Kitchen
    • Description: refinished original hardwood floors
    • Level: Main
    • Area: 180
    • Dimensions: 15 x 12
    Living room
    • Description: new laminate plank flooring
    • Level: Main
    • Area: 266
    • Dimensions: 19 x 14
    Loft
    • Level: Upper
    • Area: 120
    • Dimensions: 12 x 10
    Utility room
    • Level: Main
    • Area: 78
    • Dimensions: 13 x 6
    Heating
    • Forced Air, Natural Gas
    Cooling
    • Central Electric
    Appliances
    • Laundry: Washer/Dryer Hookup
    Features
    • Tub/Shower, Kit/Din Combo, Cabinets-Custom Blt, Laminate Counters
    • Flooring: Wood, Carpet, Laminate, Tile
    • Windows: Window Treatments
    • Has basement: Yes
    • Has fireplace: No
    Interior area
    • Total structure area: 1,400
    • Total interior livable area: 1,400 sqft
    • Finished area below ground: 0

    Property

    Parking
    • Parking features: No Garage
    • Has garage: Yes
    Features
    • Levels: 2 Story
    • Patio & porch: Deck, Front Porch
    Lot
    • Size: 9,147 sqft
    • Dimensions: 180 x 50
    Details
    • Parcel number: 057035004022006000
    • Zoning description: PD- Residential*
    • Other equipment: Satellite Dish

    Construction

    Type & style
    • Home type: SingleFamily
    • Property subtype: Single Family Residence
    Materials
    • Foundation: Concrete Perimeter
    Condition
    • Year built: 1914

    Utilities & green energy

    • Electric: City
    • Sewer: City
    • Water: Public
    • Utilities for property: Trash-City

    Community & neighborhood

    Location
    • Region: Boonville
    • Subdivision: Boonville

    Price history

    DateEventPrice
    1/10/2025Sold--
    Source: CBORMLS #423967 Report a problem
    11/28/2024Listed for sale$209,900-4.5%$150/sqft
    Source: CBORMLS #423967 Report a problem
    6/27/2022Listing removed--
    Source: CBORMLS #406608 Report a problem
    5/8/2022Price change$219,900-8.3%$157/sqft
    Source: Central Missouri BOR #22-189 Report a problem
    4/30/2022Listed for sale$239,900$171/sqft
    Source: Central Missouri BOR #22-189 Report a problem
    6/8/2012Sold--
    Source: CBORMLS #337347 Report a problem

    Public tax history

    YearProperty taxesTax assessment
    2025$1,164 +23.4%$17,270 +23.8%
    2024$943 +0.2%$13,950
    2023$941 +8.2%$13,950 +8%
    2022$870 -49.8%$12,920
    2021$1,733 $12,920 +5.1%
    2020-- $12,290 +3.5%
    2018$744 $11,880
    2017$744 $11,880
    2016-- $11,880
    2015-- $11,880
    2011-- $11,880

    Find assessor info on the county website

    Neighborhood: 65233

    Nearby schools

    GreatSchools rating
    Schools provided by the listing agent
    • Elementary: Boonville
    • Middle: Boonville
    • High: Boonville

    Source: CBORMLS. This data may not be complete. We recommend contacting the local school district to confirm school assignments for this home.

    Sell for more on Zillow
    Get a Zillow Showcase℠ listing at no additional cost and you could sell for .
    $214,900
    2% more
    +$4,298
    With Zillow Showcase(estimated)
    $219,198