Skip main navigation
Sold
Street View
  • Price Unknown

    1210 Main St, Boonville, MO 65233

    3beds
    1,349sqft
    Single Family Residence
    Built in 1940
    -- sqft lot
    $218,600 Zestimate®
    $--/sqft
    $1,385 Estimated rent

    Home value

    $218,600

    $208,000 - $230,000

    $1,385/mo

    Zestimate® history
    Loading
    Loading...

    Owner options

    List your home for rent

    $1,385/mo

    Rent Zestimate®

    Find your next renter with Zillow Rental Manager. Plus, with online applications, you can quickly screen prospective tenants – for free.

    Learn more

    $1,385/mo

    Rent Zestimate®

    Refinance and save

    Refinancing to a lower rate could help reduce your monthly payments and save thousands over the life of the loan.

    See today's rates

    Explore your selling options

    Work with a Zillow partner agent

    Leverage their expertise and Zillow's premium Showcase listings to get your home seen by more buyers.

    Get started

    List with your own agent

    Get your home in front of millions of buyers by listing it on Zillow.

    Learn how to do it

    Sell it yourself

    Take full control of how buyers see your home on Zillow by listing For Sale by Owner (FSBO).

    List your home

    What's special

    Updated bathsQuartz countersNew exterior paintNew furnace
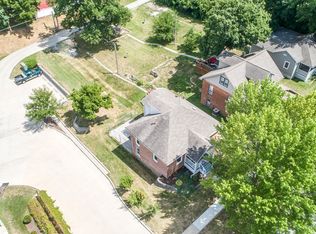
    Don't miss this charming mid century modern home! Close to downtown, and located on 3 city lots, the possibilities are endless! So many updates! Beautiful refinished hardwood floors! New luxury vinyl flooring, dishwasher, backsplash and Quartz counters in kitchen! Updated baths, on-demand hot water, new furnace (2019), and plumbing updated with pex. New exterior paint, concrete patio, added insulation, and 11 new windows. Wow, that's a lot! Come see this home while you have the opportunity!

    Zillow last checked:

    Listing updated:

    Listed by:

    David W Ursery 573-447-4300,

    CoMo Realty 573-447-4300,

    Carissa Boesch 573-999-4422,

    CoMo Realty

    Bought with:

    Jeffrey Cramer, 2023045657

    Weichert, Realtors - House of Brokers

    Source: CBORMLS,MLS#: 419022MLS Logo

    Facts & features

    Interior

    Bedrooms & bathrooms
    • Bedrooms: 3
    • Bathrooms: 2
    • Full bathrooms: 1
    • 1/2 bathrooms: 1
    Bedroom 1
    • Level: Upper
    • Area: 198
    • Dimensions: 18 x 11
    Bedroom 2
    • Level: Upper
    • Area: 144
    • Dimensions: 12 x 12
    Bedroom 3
    • Level: Upper
    • Area: 90
    • Dimensions: 10 x 9
    Full bathroom
    • Level: Upper
    • Area: 45
    • Dimensions: 9 x 5
    Half bathroom
    • Level: Main
    • Area: 20
    • Dimensions: 5 x 4
    Dining room
    • Level: Main
    • Area: 144
    • Dimensions: 12 x 12
    Kitchen
    • Level: Main
    • Area: 132
    • Dimensions: 12 x 11
    Living room
    • Description: Fireplace w/ freestanding wood burning insert
    • Level: Main
    • Area: 288
    • Dimensions: 24 x 12
    Other
    • Description: Enclosed Back Porch
    • Level: Main
    • Area: 99
    • Dimensions: 11 x 9
    Heating
    • Forced Air, Natural Gas
    Cooling
    • Central Electric
    Appliances
    • Included: Dishwasher, Humidifier
    • Laundry: Washer/Dryer Hookup
    Features
    • Walk-In Closet(s), Formal Dining, Wood Cabinets, Quartz Counters
    • Flooring: Wood, Tile, Vinyl
    • Windows: Some Window Treatments
    • Has basement: Yes
    • Has fireplace: Yes
    • Fireplace features: Free Standing, Wood Burning
    Interior area
    • Total structure area: 1,349
    • Total interior livable area: 1,349 sqft
    • Finished area below ground: 0

    Property

    Parking
    • Total spaces: 1
    • Parking features: Built-In, Paved
    • Garage spaces: 1
    Features
    • Patio & porch: Covered, Concrete, Back, Deck, Rear Porch
    Lot
    • Dimensions: 172.5 x 180 x 97.5 x 75 x 75 x 105
    Details
    • Parcel number: 057035004022008000
    • Zoning description: R-S Single Family Residential

    Construction

    Type & style
    • Home type: SingleFamily
    • Property subtype: Single Family Residence
    Materials
    • Foundation: Concrete Perimeter
    • Roof: Composition
    Condition
    • Year built: 1940

    Utilities & green energy

    • Utilities for property: Trash-City

    Community & neighborhood

    Location
    • Region: Boonville
    • Subdivision: Boonville

    Other

    Other facts
    • Road surface type: Paved

    Price history

    DateEventPrice
    5/20/2024Sold--
    Source: CBORMLS #419022 Report a problem
    3/30/2024Pending sale$199,900$148/sqft
    Source: CBORMLS #419022 Report a problem
    3/30/2024Listing removed$199,900$148/sqft
    Source: CBORMLS #419022 Report a problem
    3/26/2024Listed for sale$199,900$148/sqft
    Source: CBORMLS #419022 Report a problem
    8/22/2014Sold--
    Source: Central Missouri BOR #14-172 Report a problem

    Public tax history

    YearProperty taxesTax assessment
    2025$1,247 +8.2%$18,510 +8.5%
    2024$1,153 +0.2%$17,060
    2023$1,151 +5.8%$17,060 +5.6%
    2022$1,087 -49.8%$16,150
    2021$2,166 $16,150 +3.5%
    2020-- $15,600 +23.8%
    2018$789 $12,600
    2017$789 $12,600
    2016-- $12,600
    2015-- $12,600
    2011-- $12,600

    Find assessor info on the county website

    Neighborhood: 65233

    Nearby schools

    GreatSchools rating
    Schools provided by the listing agent
    • Elementary: Boonville
    • Middle: Boonville
    • High: Boonville

    Source: CBORMLS. This data may not be complete. We recommend contacting the local school district to confirm school assignments for this home.

    Sell for more on Zillow
    Get a Zillow Showcase℠ listing at no additional cost and you could sell for .
    $218,600
    2% more
    +$4,372
    With Zillow Showcase(estimated)
    $222,972