🌟 What Are You Waiting For? Your Dream Colonial Awaits! 🌟 Water-Privileged Community | Pre-Inspected | Fully Updated | Move-In Ready Welcome to a truly exceptional home that blends timeless Colonial charm with the comfort of modern, high-end upgrades—all tucked away in a sought-after water-privileged community! ✔ Major systems? Done! New Roof (2020) HVAC (2024) Water Heater (2023) Pre-Inspected—including air quality and radon for total peace of mind! Step inside to discover a gourmet kitchen (renovated in 2022) that anchors a bright, open-concept main level, featuring gleaming hardwood floors throughout (2015). Whether you're hosting or relaxing, this home is designed to impress. 🛏 The expansive primary suite is a true retreat—offering a cozy sitting area, a spa-inspired ensuite bath, and a jaw-dropping walk-in closet you’ll have to see to believe. 🌿 Need a breath of fresh air? Enjoy your morning coffee or evening wine in the sun-drenched sunroom, or step out onto the oversized rear deck overlooking a private, vinyl-fenced yard that backs to peaceful woods. 🛠 Updated. Spacious. Water-Privileged. Stress-Free. Generously sized rooms, smart upgrades, and move-in readiness make this one an easy YES. 📅 Don’t wait—schedule your private tour today before this standout home is gone!
Sold for $534,831
$534,831
1204 Maritime Cir, Baltimore, MD 21221
3beds
2,800sqft
Single Family Residence
Built in 2005
10,550 Square Feet Lot
$538,900 Zestimate®
$191/sqft
$3,098 Estimated rent
Home value
$538,900
$496,000 - $587,000
$3,098/mo
Zestimate® history
Owner options
List your home for rent
$3,098/mo
Rent Zestimate®
Find your next renter with Zillow Rental Manager. Plus, with online applications, you can quickly screen prospective tenants – for free.
$3,098/mo
Rent Zestimate®
Refinance and save
$3,568/mo
Est. payment
Refinancing to a lower rate could help reduce your monthly payments and save thousands over the life of the loan.
$3,568/mo
Est. payment
Explore your selling options
Work with a Zillow partner agent
Leverage their expertise and Zillow's premium Showcase listings to get your home seen by more buyers.
Get startedList with your own agent
Get your home in front of millions of buyers by listing it on Zillow.
Learn how to do itSell it yourself
Take full control of how buyers see your home on Zillow by listing For Sale by Owner (FSBO).
List your homeWhat's special
Private vinyl-fenced yardOpen-concept main levelJaw-dropping walk-in closetOversized rear deckSpa-inspired ensuite bathGleaming hardwood floorsBacks to peaceful woods
Zillow last checked:
Listing updated:
Listed by:
Gail Foster 443-271-1864,
CENTURY 21 New Millennium
Bought with:
Judy Deese, 663912
Coldwell Banker Realty
Source: Bright MLS,MLS#: MDBC2131364
Facts & features
Interior
Bedrooms & bathrooms
- Bedrooms: 3
- Bathrooms: 3
- Full bathrooms: 2
- 1/2 bathrooms: 1
- Main level bathrooms: 1
Rooms
- Room types: Living Room, Dining Room, Primary Bedroom, Sitting Room, Bedroom 2, Bedroom 3, Kitchen, Family Room, Sun/Florida Room, Recreation Room, Bathroom 2, Primary Bathroom, Half Bath
Primary bedroom
- Features: Walk-In Closet(s)
- Level: Upper
- Area: 377 Square Feet
- Dimensions: 29 x 13
Bedroom 2
- Features: Flooring - Carpet
- Level: Upper
- Area: 210 Square Feet
- Dimensions: 14 x 15
Bedroom 3
- Level: Upper
- Area: 140 Square Feet
- Dimensions: 10 x 14
Primary bathroom
- Level: Upper
Bathroom 2
- Level: Upper
Dining room
- Features: Flooring - HardWood
- Level: Main
- Area: 130 Square Feet
- Dimensions: 13 x 10
Family room
- Level: Main
- Area: 238 Square Feet
- Dimensions: 17 x 14
Half bath
- Level: Main
Kitchen
- Features: Flooring - HardWood, Breakfast Nook, Countertop(s) - Quartz, Dining Area, Kitchen - Electric Cooking
- Level: Main
- Area: 208 Square Feet
- Dimensions: 13 x 16
Living room
- Features: Flooring - HardWood
- Level: Main
- Area: 168 Square Feet
- Dimensions: 14 x 12
Recreation room
- Level: Lower
Sitting room
- Level: Upper
Other
- Level: Main
- Area: 117 Square Feet
- Dimensions: 13 x 9
Heating
- Forced Air, Electric
Cooling
- Central Air, Electric
Appliances
- Included: Microwave, Dishwasher, Disposal, Dryer, Refrigerator, Stainless Steel Appliance(s), Cooktop, Washer, Water Heater, Electric Water Heater
- Laundry: Main Level, Has Laundry
Features
- Bathroom - Stall Shower, Breakfast Area, Ceiling Fan(s), Chair Railings, Dining Area, Family Room Off Kitchen, Open Floorplan, Formal/Separate Dining Room, Kitchen - Table Space, Pantry, Primary Bath(s), Recessed Lighting, Upgraded Countertops, Walk-In Closet(s)
- Flooring: Hardwood, Carpet, Wood
- Windows: Window Treatments
- Basement: Improved,Full,Partially Finished
- Number of fireplaces: 1
Interior area
- Total structure area: 3,502
- Total interior livable area: 2,800 sqft
- Finished area above ground: 2,500
- Finished area below ground: 300
Property
Parking
- Total spaces: 2
- Parking features: Garage Faces Front, Attached
- Attached garage spaces: 2
Accessibility
- Accessibility features: None
Features
- Levels: Two
- Stories: 2
- Pool features: None
- Has spa: Yes
- Spa features: Bath
- Fencing: Vinyl,Back Yard
- Has view: Yes
- View description: Trees/Woods, Water, Bay
- Has water view: Yes
- Water view: Water,Bay
- Waterfront features: River
- Body of water: Back River
Lot
- Size: 10,550 Square Feet
- Features: Backs to Trees, Landscaped, Suburban
Details
- Additional structures: Above Grade, Below Grade
- Parcel number: 04152400003654
- Zoning: R
- Special conditions: Standard
Construction
Type & style
- Home type: SingleFamily
- Architectural style: Colonial
- Property subtype: Single Family Residence
Materials
- Vinyl Siding
- Foundation: Other
- Roof: Composition
Condition
- New construction: No
- Year built: 2005
Utilities & green energy
- Sewer: Public Sewer
- Water: Public
Community & HOA
Community
- Subdivision: Walnut Point
HOA
- Has HOA: Yes
- HOA fee: $190 annually
Location
- Region: Baltimore
Financial & listing details
- Price per square foot: $191/sqft
- Tax assessed value: $413,433
- Annual tax amount: $4,656
- Date on market: 6/19/2025
- Listing agreement: Exclusive Right To Sell
- Ownership: Fee Simple
Price history
| Date | Event | Price |
|---|---|---|
| 3/27/2026 | Sold | $534,831$191/sqft |
Source: Public Record Report a problem | ||
| 10/24/2025 | Sold | $534,8310%$191/sqft |
Source:  Bright MLS #MDBC2131364 Report a problem Bright MLS #MDBC2131364 Report a problem | ||
| 9/28/2025 | Pending sale | $534,841$191/sqft |
Source: Bright MLS #MDBC2131364 Report a problem | ||
| 9/19/2025 | Contingent | $534,841$191/sqft |
Source: Bright MLS #MDBC2131364 Report a problem | ||
| 6/19/2025 | Listed for sale | $534,841+57.9%$191/sqft |
Source: Bright MLS #MDBC2131364 Report a problem | ||
| 1/17/2006 | Sold | $338,787$121/sqft |
Source: Public Record Report a problem | ||
Public tax history
| Year | Property taxes | Tax assessment |
|---|---|---|
| 2025 | $5,628 +20.9% | $413,433 +7.6% |
| 2024 | $4,656 +8.2% | $384,167 +8.2% |
| 2023 | $4,301 +2.8% | $354,900 |
| 2022 | $4,185 +2.8% | $354,900 +5.7% |
| 2021 | $4,070 +2.9% | $335,767 +2.9% |
| 2020 | $3,954 +1.2% | $326,200 |
| 2019 | $3,907 +1.2% | $326,200 +2.4% |
| 2018 | $3,861 +1.2% | $318,600 +1.2% |
| 2017 | $3,815 -11.2% | $314,800 +4.4% |
| 2016 | $4,298 | $301,500 +4.6% |
| 2015 | $4,298 | $288,200 +4.8% |
| 2014 | $4,298 | $274,900 |
| 2013 | -- | $274,900 |
| 2012 | -- | $274,900 -25.1% |
| 2011 | -- | $367,100 +4.1% |
| 2010 | -- | $352,800 +4.2% |
| 2009 | -- | $338,450 +4.4% |
| 2008 | -- | $324,100 +10.8% |
| 2007 | -- | $292,552 +12.1% |
| 2006 | -- | $261,006 +448% |
| 2005 | -- | $47,630 |
| 2004 | -- | $47,630 |
Find assessor info on the county website
Neighborhood: 21221
Nearby homes
- $560,9005 bd4 ba3.5k sqft1202 Maritime Cir, Baltimore, MD 21221Off Market
- $513,0004 bd3 ba2k sqft1206 Maritime Cir, Baltimore, MD 21221Off Market
- $598,800-- bd3 ba3k sqft1203 Maritime Cir, Baltimore, MD 21221Off Market
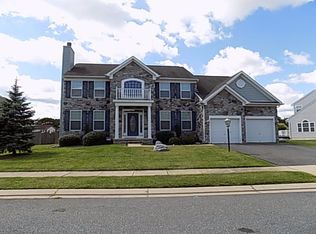
- $540,0004 bd4 ba2.5k sqft1200 Maritime Cir, Baltimore, MD 21221Sold
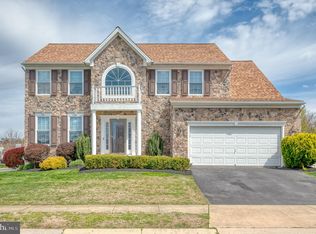
- $491,0004 bd3 ba2.4k sqft1201 Maritime Cir, Baltimore, MD 21221Off Market
- $457,7003 bd3 ba1.7k sqft603 Walnut Grove Rd, Essex, MD 21221Off Market
- $575,200-- bd2 ba3.2k sqft1208 Maritime Cir, Baltimore, MD 21221Off Market
- $626,0005 bd4 ba3.2k sqft1205 Maritime Cir, Baltimore, MD 21221Off Market
Nearby schools
GreatSchools rating
- 6/10Sandalwood Elementary SchoolGrades: PK-5Distance: 0.6 mi
- 4/10Deep Creek Middle SchoolGrades: 6-8Distance: 0.5 mi
- 3/10Chesapeake High SchoolGrades: 9-12Distance: 1.7 mi
Schools provided by the listing agent
- District: Baltimore County Public Schools
Source: Bright MLS. This data may not be complete. We recommend contacting the local school district to confirm school assignments for this home.
Get a cash offer in 3 minutes
Find out how much your home could sell for in as little as 3 minutes with a no-obligation cash offer.
Estimated market value
$538,900
Get a cash offer in 3 minutes
Find out how much your home could sell for in as little as 3 minutes with a no-obligation cash offer.
Estimated market value
$538,900
- Maryland
- Baltimore County
- Essex
- 21221
- 1204 Maritime Cir
Nearby cities
Nearby zip codes
Other Essex Topics
