Welcome to 1204 Princeton Lane, one of just 69 homes in the desirable Princeton Village section of Hershey's Mill—the exquisite, gated 55+ community known for its amenities, and vibrant lifestyle. This one-floor, end-unit Donegal model offers a bright and open floor plan with beautiful hardwood flooring, skylights, and elegant crown molding throughout. The home also features an eat-in kitchen, propane gas fireplace, a spacious 4 season's sunroom, and a generously sized back deck—perfect for relaxing or entertaining. The tree-lined backyard provides a peaceful, private setting. A standout feature is the large unfinished basement (41x36), offering endless potential for additional living space, storage, or customization to suit your needs. Set within 800 acres of rolling countryside, residents enjoy access to exceptional amenities including an 18-hole golf course, walking trails, tennis courts, and a swimming pool. The community includes over 1,700 homes and more than 35 clubs—ranging from yoga and art to bridge, book, and travel groups.
Sold for $542,000
$542,000
1204 Princeton Ln #1204, West Chester, PA 19380
2beds
1,667sqft
Townhouse
Built in 1990
1,667 Square Feet Lot
$547,100 Zestimate®
$325/sqft
$2,467 Estimated rent
Home value
$547,100
$514,000 - $580,000
$2,467/mo
Zestimate® history
Owner options
List your home for rent
$2,467/mo
Rent Zestimate®
Find your next renter with Zillow Rental Manager. Plus, with online applications, you can quickly screen prospective tenants – for free.
$2,467/mo
Rent Zestimate®
Refinance and save
$5,908/mo
Est. payment
Refinancing to a lower rate could help reduce your monthly payments and save thousands over the life of the loan.
$5,908/mo
Est. payment
Explore your selling options
Work with a Zillow partner agent
Leverage their expertise and Zillow's premium Showcase listings to get your home seen by more buyers.
Get startedList with your own agent
Get your home in front of millions of buyers by listing it on Zillow.
Learn how to do itSell it yourself
Take full control of how buyers see your home on Zillow by listing For Sale by Owner (FSBO).
List your homeWhat's special
Propane gas fireplaceTree-lined backyardGenerously sized back deckEat-in kitchenPeaceful private settingElegant crown molding throughoutBeautiful hardwood flooring
Zillow last checked:
Listing updated:
Listed by:
Ryan DeVitis 484-431-4190,
Compass RE,
Co-Listing Agent: Patricia M Coleman 215-880-3136,
Compass RE
Bought with:
Kim Knaub, RS349300
CG Realty, LLC
Source: Bright MLS,MLS#: PACT2120666
Facts & features
Interior
Bedrooms & bathrooms
- Bedrooms: 2
- Bathrooms: 2
- Full bathrooms: 2
- Main level bathrooms: 2
- Main level bedrooms: 2
Basement
- Area: 0
Heating
- Heat Pump, Electric
Cooling
- Central Air, Electric
Appliances
- Included: Dishwasher, Disposal, Dryer, Oven, Cooktop, Washer, Water Heater, Microwave, Electric Water Heater
- Laundry: Main Level
Features
- Bathroom - Tub Shower, Bathroom - Walk-In Shower, Breakfast Area, Ceiling Fan(s), Combination Dining/Living, Crown Molding, Dining Area, Entry Level Bedroom, Floor Plan - Traditional, Eat-in Kitchen, Kitchen - Table Space, Primary Bath(s), Walk-In Closet(s), Recessed Lighting, Upgraded Countertops
- Flooring: Hardwood, Ceramic Tile, Wood
- Windows: Skylight(s), Window Treatments
- Basement: Unfinished,Concrete
- Number of fireplaces: 1
- Fireplace features: Gas/Propane
Interior area
- Total structure area: 1,667
- Total interior livable area: 1,667 sqft
- Finished area above ground: 1,667
- Finished area below ground: 0
Property
Parking
- Total spaces: 1
- Parking features: Garage Door Opener, Detached, Off Street
- Garage spaces: 1
Accessibility
- Accessibility features: None
Features
- Levels: One and One Half
- Stories: 1.5
- Pool features: Community
Lot
- Size: 1,667 Square Feet
Details
- Additional structures: Above Grade, Below Grade
- Parcel number: 5302 0928
- Zoning: R-10
- Special conditions: Standard
Construction
Type & style
- Home type: Townhouse
- Architectural style: Ranch/Rambler
- Property subtype: Townhouse
Materials
- Stone, Wood Siding
- Foundation: Concrete Perimeter
Condition
- Very Good
- New construction: No
- Year built: 1990
Utilities & green energy
- Sewer: Shared Sewer
- Water: Public
- Utilities for property: Propane, Water Available, Electricity Available
Community & HOA
Community
- Features: Pool
- Security: Security Gate, Security System, Smoke Detector(s)
- Senior community: Yes
- Subdivision: Hersheys Mill
HOA
- Has HOA: Yes
- Amenities included: Bike Trail, Clubhouse, Common Grounds, Community Center, Dog Park, Gated, Golf Course Membership Available, Jogging Path, Library, Pool, Retirement Community, Shuffleboard Court, Tennis Court(s)
- Services included: Cable TV, Common Area Maintenance, Maintenance Structure, Lawn Care Front, Lawn Care Rear, Lawn Care Side, Maintenance Grounds, Management, Pool(s), Recreation Facility, Security, Sewer, Snow Removal, Trash, Fiber Optics at Dwelling
- HOA fee: $2,440 quarterly
- HOA name: PRINCETON VILLAGE
Location
- Region: West Chester
- Municipality: EAST GOSHEN TWP
Financial & listing details
- Price per square foot: $325/sqft
- Tax assessed value: $155,300
- Annual tax amount: $4,705
- Date on market: 3/27/2026
- Listing agreement: Exclusive Right To Sell
- Inclusions: Washer & Dryer
- Exclusions: Refrigerator
- Ownership: Fee Simple
Price history
| Date | Event | Price |
|---|---|---|
| 4/30/2026 | Sold | $542,000+5.2%$325/sqft |
Source:  Bright MLS #PACT2120666 Report a problem Bright MLS #PACT2120666 Report a problem | ||
| 4/1/2026 | Pending sale | $515,000$309/sqft |
Source: Bright MLS #PACT2120666 Report a problem | ||
| 3/27/2026 | Listed for sale | $515,000$309/sqft |
Source: Bright MLS #PACT2120666 Report a problem | ||
Public tax history
Tax history is unavailable.
Neighborhood: 19380
Nearby homes
- $542,0002 bd2 ba1.6k sqft1204 Princeton Ln, West Chester, PA 19380Sold
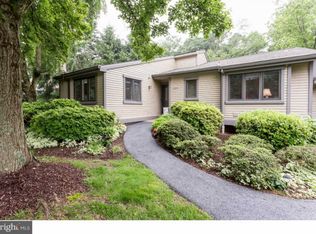
- $560,8002 bd3 ba1.8k sqft1205 Princeton Ln, West Chester, PA 19380Off Market
- $565,0002 bd3 ba2.4k sqft1206 Princeton Ln, West Chester, PA 19380Sold
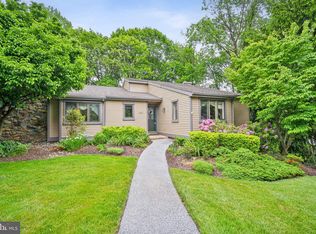
- $631,1003 bd2 ba2.3k sqft1196 Princeton Ln, West Chester, PA 19380Off Market
- $679,0003 bd4 ba2.1k sqft1195 Princeton Ln, West Chester, PA 19380Off Market
- $649,8003 bd3 ba1.7k sqft1194 Princeton Ln, West Chester, PA 19380Off Market
- $643,1003 bd3 ba1.8k sqft1211 Princeton Ln, West Chester, PA 19380Off Market
- $592,2003 bd2 ba1.8k sqft1193 Princeton Ln, West Chester, PA 19380Off Market
Nearby schools
GreatSchools rating
- 8/10East Goshen El SchoolGrades: K-5Distance: 1.5 mi
- 6/10J R Fugett Middle SchoolGrades: 6-8Distance: 2.2 mi
- 8/10West Chester East High SchoolGrades: 9-12Distance: 2.2 mi
Schools provided by the listing agent
- District: West Chester Area
Source: Bright MLS. This data may not be complete. We recommend contacting the local school district to confirm school assignments for this home.
Get a cash offer in 3 minutes
Find out how much your home could sell for in as little as 3 minutes with a no-obligation cash offer.
Estimated market value
$547,100
Get a cash offer in 3 minutes
Find out how much your home could sell for in as little as 3 minutes with a no-obligation cash offer.
Estimated market value
$547,100
- Pennsylvania
- Chester County
- West Chester
- 19380
- 1204 Princeton Ln Unit 1204
Nearby cities
Nearby neighborhoods
Nearby zip codes
Other West Chester Topics
