The Hershey’s Mill beauty you have been waiting for is ready to go! This light-filled end unit rancher has everything you need for a seamless transition into carefree retirement living. Fall in love as you pull up to the tranquil setting, surrounded by lush greenery and a garage large enough for your car and your golf cart! Enter the foyer and experience that feeling of HOME as you appreciate the living room with wood burning fireplace and sliders that open to the Trex deck with awning and storage. The dining room provides the perfect setting for a more formal meal with easy access to the huge eat in kitchen which features electric cooking, pantry and convenient washer and dryer. Head down the hall to the master bedroom which features a ceiling fan, bay window with storage seat, walk in closet with attic access and ensuite bathroom. The master bathroom has a stall shower with grab bar and a linen closet. There is a 2nd bedroom with loads of closet space and a ceiling fan. The hall bathroom services the home and has a shower/tub combo. This home has a finished basement with built-ins, a full bathroom and two unfinished storage areas, one with shelving and a cedar closet and the other with a utility sink. The bonus features of this home include a brand-new Lennox HVAC system, extra-large garage with shelving unit and washer/dryer/refrigerator all included in the sale. An amazing location close to shopping, downtown West Chester and Route 202, Hershey’s Mill is not just a community, it is a lifestyle! Schedule your showing today and start living your best stress-free life this summer.
Sold for $565,000
$565,000
1206 Princeton Ln, West Chester, PA 19380
2beds
2,499sqft
Townhouse
Built in 1990
1,499 Square Feet Lot
$611,900 Zestimate®
$226/sqft
$2,981 Estimated rent
Home value
$611,900
$581,000 - $642,000
$2,981/mo
Zestimate® history
Owner options
List your home for rent
$2,981/mo
Rent Zestimate®
Find your next renter with Zillow Rental Manager. Plus, with online applications, you can quickly screen prospective tenants – for free.
$2,981/mo
Rent Zestimate®
Refinance and save
$5,662/mo
Est. payment
Refinancing to a lower rate could help reduce your monthly payments and save thousands over the life of the loan.
$5,662/mo
Est. payment
Explore your selling options
Work with a Zillow partner agent
Leverage their expertise and Zillow's premium Showcase listings to get your home seen by more buyers.
Get startedList with your own agent
Get your home in front of millions of buyers by listing it on Zillow.
Learn how to do itSell it yourself
Take full control of how buyers see your home on Zillow by listing For Sale by Owner (FSBO).
List your homeWhat's special
Zillow last checked:
Listing updated:
Listed by:
Ryan Petrucci 610-640-9316,
RE/MAX Main Line-Paoli
Bought with:
Ryan DeVitis, R5363691
Compass RE
Source: Bright MLS,MLS#: PACT2066524
Facts & features
Interior
Bedrooms & bathrooms
- Bedrooms: 2
- Bathrooms: 3
- Full bathrooms: 3
- Main level bathrooms: 2
- Main level bedrooms: 2
Rooms
- Room types: Living Room, Dining Room, Primary Bedroom, Kitchen, Basement, Foyer, Storage Room, Bathroom 1, Bathroom 2, Primary Bathroom
Basement
- Area: 1000
Heating
- Heat Pump, Electric
Cooling
- Central Air, Electric
Appliances
- Included: Washer, Dryer, Refrigerator, Water Heater, Electric Water Heater
- Laundry: Main Level
Features
- Attic, Butlers Pantry, Built-in Features, Entry Level Bedroom, Floor Plan - Traditional, Eat-in Kitchen, Pantry, Bathroom - Stall Shower, Bathroom - Tub Shower, Walk-In Closet(s)
- Flooring: Carpet, Ceramic Tile, Vinyl
- Basement: Finished
- Number of fireplaces: 1
- Fireplace features: Wood Burning
Interior area
- Total structure area: 2,499
- Total interior livable area: 2,499 sqft
- Finished area above ground: 1,499
- Finished area below ground: 1,000
Property
Parking
- Total spaces: 1
- Parking features: Garage Faces Front, Detached
- Garage spaces: 1
Accessibility
- Accessibility features: None
Features
- Levels: One
- Stories: 1
- Exterior features: Lighting
- Pool features: Community
- Has view: Yes
- View description: Garden
Lot
- Size: 1,499 Square Feet
Details
- Additional structures: Above Grade, Below Grade
- Parcel number: 5302 0930
- Zoning: RESIDENTIAL
- Zoning description: Residential
- Special conditions: Standard
Construction
Type & style
- Home type: Townhouse
- Architectural style: Ranch/Rambler
- Property subtype: Townhouse
Materials
- Frame
- Foundation: Concrete Perimeter
- Roof: Shingle,Pitched
Condition
- Good
- New construction: No
- Year built: 1990
Utilities & green energy
- Sewer: Community Septic Tank
- Water: Public
Community & HOA
Community
- Security: Smoke Detector(s)
- Senior community: Yes
- Subdivision: Hersheys Mill
HOA
- Has HOA: Yes
- Amenities included: Dog Park, Tennis Court(s), Pool
- Services included: Common Area Maintenance, Maintenance Structure, Snow Removal, Maintenance Grounds, Trash
- HOA fee: $2,015 quarterly
Location
- Region: West Chester
- Municipality: EAST GOSHEN TWP
Financial & listing details
- Price per square foot: $226/sqft
- Tax assessed value: $180,050
- Annual tax amount: $1,134
- Date on market: 5/21/2024
- Listing agreement: Exclusive Right To Sell
- Inclusions: Washer / Dryer / Refrigerator
- Ownership: Fee Simple
Price history
| Date | Event | Price |
|---|---|---|
| 6/18/2024 | Sold | $565,000+10.8%$226/sqft |
Source:  Bright MLS #PACT2066524 Report a problem Bright MLS #PACT2066524 Report a problem | ||
| 6/12/2024 | Pending sale | $510,000$204/sqft |
Source: Bright MLS #PACT2066524 Report a problem | ||
| 5/25/2024 | Contingent | $510,000$204/sqft |
Source: Bright MLS #PACT2066524 Report a problem | ||
| 5/21/2024 | Listed for sale | $510,000+257.9%$204/sqft |
Source: Bright MLS #PACT2066524 Report a problem | ||
| 11/29/2011 | Sold | $142,500-62.5%$57/sqft |
Source: Public Record Report a problem | ||
| 7/5/2006 | Sold | $380,000+84.5%$152/sqft |
Source: Public Record Report a problem | ||
| 7/18/1997 | Sold | $206,000$82/sqft |
Source: Public Record Report a problem | ||
Public tax history
| Year | Property taxes | Tax assessment |
|---|---|---|
| 2025 | $5,338 +2.1% | $180,050 |
| 2024 | $5,227 +1% | $180,050 |
| 2023 | $5,174 +1.8% | $180,050 |
| 2022 | $5,084 +1.3% | $180,050 |
| 2021 | $5,016 +131.8% | $180,050 |
| 2020 | $2,164 -55.3% | $180,050 |
| 2019 | $4,842 +2.2% | $180,050 |
| 2018 | $4,736 +9899.7% | $180,050 |
| 2017 | $47 -99% | $180,050 |
| 2016 | $4,644 | $180,050 -11.3% |
| 2015 | $4,644 | $202,910 |
| 2014 | $4,644 | $202,910 |
| 2013 | -- | $202,910 |
| 2012 | -- | $202,910 |
| 2011 | -- | $202,910 |
| 2010 | -- | $202,910 |
| 2009 | -- | $202,910 |
| 2008 | -- | $202,910 |
| 2007 | -- | $202,910 |
| 2006 | -- | $202,910 |
| 2005 | -- | $202,910 |
| 2004 | -- | $202,910 |
| 2003 | -- | $202,910 |
| 2000 | -- | $202,910 |
Find assessor info on the county website
Neighborhood: 19380
Nearby homes
- $559,8002 bd3 ba1.8k sqft1205 Princeton Ln, West Chester, PA 19380Off Market
- $506,9002 bd3 ba1.5k sqft1207 Princeton Ln, West Chester, PA 19380Off Market
- $542,0002 bd2 ba1.6k sqft1204 Princeton Ln, West Chester, PA 19380Sold
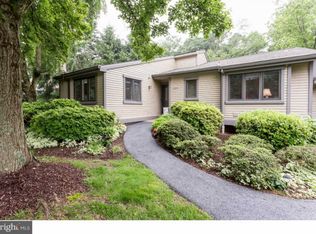
- $542,0002 bd2 ba1.6k sqft1204 Princeton Ln #1204, West Chester, PA 19380Sold

- $569,2004 bd3 ba1.5k sqft1208 Princeton Ln, West Chester, PA 19380Off Market
- $590,7003 bd3 ba1.7k sqft1209 Princeton Ln, West Chester, PA 19380Off Market
- $650,4003 bd3 ba1.8k sqft1211 Princeton Ln, West Chester, PA 19380Off Market
- $655,9003 bd3 ba1.8k sqft1212 Princeton Ln, West Chester, PA 19380Off Market
Nearby schools
GreatSchools rating
- 8/10East Goshen El SchoolGrades: K-5Distance: 1.5 mi
- 6/10J R Fugett Middle SchoolGrades: 6-8Distance: 2.3 mi
- 8/10West Chester East High SchoolGrades: 9-12Distance: 2.2 mi
Schools provided by the listing agent
- Elementary: East Goshen
- Middle: J.r. Fugett
- High: West Chester East
- District: West Chester Area
Source: Bright MLS. This data may not be complete. We recommend contacting the local school district to confirm school assignments for this home.
Get a cash offer in 3 minutes
Find out how much your home could sell for in as little as 3 minutes with a no-obligation cash offer.
Estimated market value
$611,900
Get a cash offer in 3 minutes
Find out how much your home could sell for in as little as 3 minutes with a no-obligation cash offer.
Estimated market value
$611,900
- Pennsylvania
- Chester County
- West Chester
- 19380
- 1206 Princeton Ln
Nearby cities
Nearby neighborhoods
Nearby zip codes
Other West Chester Topics
