Skip main navigation
Off market
  • $567,400

    1208 Princeton Ln, West Chester, PA 19380

    4beds
    1,554sqft
    Townhouse
    Built in 1990
    1,555 Square Feet Lot
    $567,400 Zestimate®
    $365/sqft
    $3,142 Estimated rent

    Home value

    $567,400

    $539,000 - $596,000

    $3,142/mo

    Zestimate® history
    Loading
    Loading...

    Owner options

    List your home for rent

    $3,142/mo

    Rent Zestimate®

    Find your next renter with Zillow Rental Manager. Plus, with online applications, you can quickly screen prospective tenants – for free.

    Learn more

    $3,142/mo

    Rent Zestimate®

    Refinance and save

    $4,203/mo

    Est. payment

    Refinancing to a lower rate could help reduce your monthly payments and save thousands over the life of the loan.

    See today's rates

    $4,203/mo

    Est. payment

    Explore your selling options

    Work with a Zillow partner agent

    Leverage their expertise and Zillow's premium Showcase listings to get your home seen by more buyers.

    Get started

    List with your own agent

    Get your home in front of millions of buyers by listing it on Zillow.

    Learn how to do it

    Sell it yourself

    Take full control of how buyers see your home on Zillow by listing For Sale by Owner (FSBO).

    List your home

    What's special

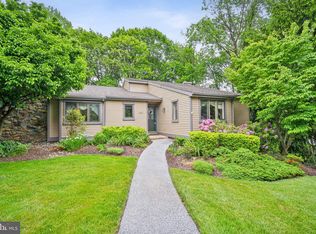
    Completely updated, renovated and ready for the next homeowner. As you enter, you will experience the warmth of the home and will be astounded by not only the finishes but the secretively hidden size of the home. This two story home offers complete living on the first floor and an additional unexpected opportunity on the lower level. As you enter, the home embraces natural light from all angles. You will instantly experience the brand new flooring in the formal dining to your left which continues to your open concept kitchen and informal dining area. Here you will see the brand new kitchen featuring exquisite flooring, stainless steel appliances, extravagant granite countertops, new hardware, lighting and painting throughout. This area continues to your private outdoor setting through the kitchen sliding doors to an expanded deck with a privacy wall which allows you to enjoy tranquility overlooking a natural protected area any time of year. When back inside, you have a beautifully vaulted living area highlighting a built in fireplace relaxing for anytime of year, whether it be with a great read or family gathered around. From here, you have two additional areas of living to experience. The master bedroom is generous in size featuring a generous walk in closet, bath with private vanities, along with a soaking tub and shower. In addition, there is a second bedroom and bath on the main level. It is common to see this second bedroom used as an in-home office when needed. The fantastic lower level offers several options as it can meet your needs in a variety of ways. Do you need a third or fourth bedroom? How about an in-home office? Maybe a spacious recreation area for the younger ones? How about a set up designed for you to experience a retreat from the everyday? The unexpected large spacious rec room, built in living area, two bedrooms, full size bathroom, and oversized storage areas will exceed your wildest thoughts. Hershey's Mill is an active community with 24 hour on-site security. Enjoy the Pool, Tennis, Bocce, Library, numerous clubs and social activities. Snow removal to your door and the beautiful landscaping is taken care of for you. Hershey's Mill is located close to Major Highways public Transportation, and excellent Hospital Systems. Some of the best Restaurants in the Philadelphia area are close by the towns of Malvern and West Chester.

    This property is off market, which means it's not currently listed for sale or rent on Zillow. This may be different from what's available on other websites or public sources.
    Facts & features

    Interior

    Bedrooms & bathrooms
    • Bedrooms: 4
    • Bathrooms: 3
    • Full bathrooms: 3
    Heating
    • Heat pump
    Cooling
    • Central
    Appliances
    • Included: Dishwasher, Freezer, Microwave, Refrigerator
    Features
    • Walk-In Closet(s), Built-Ins, Eat-in Kitchen, Open Floorplan, Formal/Separate Dining Room, Master Bath(s), Breakfast Area, Family Room Off Kitchen, Combination Kitchen/Dining, Stall Shower
    • Basement: Y
    • Has fireplace: Yes
    Interior area
    • Total interior livable area: 1,554 sqft
    • Finished area below ground: 0

    Property

    Parking
    • Total spaces: 2
    • Parking features: Garage - Detached
    Accessibility
    • Accessibility features: Level Entry - Main
    Features
    • Exterior features: Other
    Lot
    • Size: 1,555 Square Feet
    Details
    • Parcel number: 530209320000
    • Special conditions: Standard

    Construction

    Type & style
    • Home type: Townhouse
    • Architectural style: Ranch/Rambler
    Condition
    • Year built: 1990

    Community & HOA

    HOA
    • Has HOA: Yes
    • HOA fee: $550 monthly
    Location
    • Region: West Chester

    Financial & listing details

    • Price per square foot: $365/sqft
    • Tax assessed value: $187,790
    • Annual tax amount: $5,567

    Price history

    DateEventPrice
    2/20/2020Sold$355,000-2.7%$228/sqft
    Source: Agent Provided Report a problem
    1/12/2020Pending sale$365,000$235/sqft
    Source: Compass Pennsylvania, LLC #PACT494188 Report a problem
    11/22/2019Listed for sale$365,000-6.2%$235/sqft
    Source: Compass Pennsylvania, LLC #PACT494188 Report a problem
    11/13/2003Sold$389,000$250/sqft
    Source: Public Record Report a problem

    Public tax history

    YearProperty taxesTax assessment
    2025$5,567 +2.1%$187,790
    2024$5,452 +1%$187,790
    2023$5,397 +1.8%$187,790
    2022$5,303 +1.3%$187,790
    2021$5,232 +131.8%$187,790
    2020$2,257 -55.3%$187,790
    2019$5,050 +2.2%$187,790
    2018$4,939 +9900.9%$187,790
    2017$49 -98.8%$187,790
    2016$4,288 $187,790
    2015$4,288 $187,790
    2014$4,288 $187,790
    2013-- $187,790
    2012-- $187,790
    2011-- $187,790
    2010-- $187,790
    2009-- $187,790
    2008-- $187,790
    2007-- $187,790
    2006-- $187,790
    2005-- $187,790
    2004-- $187,790
    2003-- $187,790
    2000-- $187,790
    Find assessor info on the county website

    Neighborhood: 19380

    Nearby schools

    GreatSchools rating
    Schools provided by the listing agent
    • Elementary: EAST GOSHEN
    • Middle: J.R. FUGETT
    • High: WEST CHESTER EAST
    • District: WEST CHESTER AREA

    Source: The MLS. This data may not be complete. We recommend contacting the local school district to confirm school assignments for this home.

    Get a cash offer in 3 minutes
    Find out how much your home could sell for in as little as 3 minutes with a no-obligation cash offer.
    Estimated market value
    $567,400
    Get a cash offer in 3 minutes
    Find out how much your home could sell for in as little as 3 minutes with a no-obligation cash offer.
    Estimated market value
    $567,400