Skip main navigation
Closed
  • $1,120,000

    1204 Reserve Ln, Awendaw, SC 29429

    4beds
    3,228sqft
    Single Family Residence
    Built in 2025
    0.61 Acres Lot
    $986,400 Zestimate®
    $347/sqft
    $4,206 Estimated rent

    Home value

    $986,400

    $898,000 - $1.09M

    $4,206/mo

    Zestimate® history
    Loading
    Loading...

    Owner options

    List your home for rent

    $4,206/mo

    Rent Zestimate®

    Find your next renter with Zillow Rental Manager. Plus, with online applications, you can quickly screen prospective tenants – for free.

    Learn more

    $4,206/mo

    Rent Zestimate®

    Refinance and save

    $5,043/mo

    Est. payment

    Refinancing to a lower rate could help reduce your monthly payments and save thousands over the life of the loan.

    See today's rates

    $5,043/mo

    Est. payment

    Explore your selling options

    Work with a Zillow partner agent

    Leverage their expertise and Zillow's premium Showcase listings to get your home seen by more buyers.

    Get started

    List with your own agent

    Get your home in front of millions of buyers by listing it on Zillow.

    Learn how to do it

    Sell it yourself

    Take full control of how buyers see your home on Zillow by listing For Sale by Owner (FSBO).

    List your home

    What's special

    Cozy fireplaceSpacious family roomOpen-concept layoutPrivacy and peaceful viewsOpen space behindPrivate winding roadAbundant storage
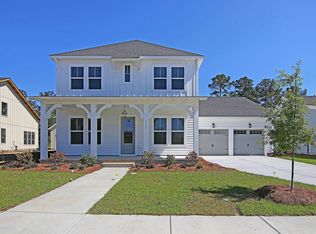
    Tucked away on a private, winding road, this stunning home sits on a picturesque .61-acre wooded homesite with open space behind, offering both privacy and peaceful views. Designed for effortless living and entertaining, the open-concept layout features a spacious family room anchored by a cozy fireplace and a dramatic slider wall that seamlessly connects indoor living to a screened porch--perfect for enjoying the outdoors year-round. At the heart of the home, the chef's kitchen impresses with double-stacked cabinetry, abundant storage, and a large center island ideal for gathering. The main-floor Owner's Retreat provides a serene escape, while a secondary bedroom on the main level offers flexibility for guests or multigenerational living. A dedicated study creates the perfectwork-from-home space. Upstairs, a versatile flex bonus room adds even more living options--ideal for a media room, playroom, or fitness space. With its thoughtful design, beautiful setting, and blend of open and private spaces, this home delivers comfort, style, and functionality in a truly special location.

    Zillow last checked:

    Listing updated:

    Listed by:

    Weekley Homes L P

    Bought with:

    The Boulevard Company

    Source: CTMLS,MLS#: 26013802MLS Logo

    Facts & features

    Interior

    Bedrooms & bathrooms
    • Bedrooms: 4
    • Bathrooms: 3
    • Full bathrooms: 3
    Rooms
    • Room types: Bonus Room, Family Room, Great Room, Bonus, Eat-In-Kitchen, Family, Foyer, Great, Laundry, Pantry, Study
    Heating
    • Propane, Central
    Cooling
    • Central Air
    Appliances
    • Laundry: Washer Hookup, Electric Dryer Hookup, Laundry Room
    Features
    • High Ceilings, Kitchen Island, Ceiling - Smooth, Walk-In Closet(s), Eat-in Kitchen, Entrance Foyer, Pantry
    • Flooring: Ceramic Tile, Luxury Vinyl
    • Windows: Thermal Windows/Doors
    • Number of fireplaces: 1
    • Fireplace features: Family Room, Gas Log, One
    Interior area
    • Total structure area: 3,228
    • Total interior livable area: 3,228 sqft

    Property

    Parking
    • Total spaces: 3
    • Parking features: Attached, Garage, Garage Door Opener
    • Attached garage spaces: 3
    Features
    • Levels: Two
    • Stories: 2
    • Patio & porch: Screened, Front Porch
    • Exterior features: Lawn Irrigation
    Lot
    • Size: 0.61 Acres
    • Features: Wooded, .5 - 1 Acre
    Details
    • Special conditions: 10 Yr Warranty

    Construction

    Type & style
    • Home type: SingleFamily
    • Architectural style: Traditional
    • Property subtype: Single Family Residence
    Materials
    • Cement Siding
    • Foundation: Raised
    • Roof: Architectural
    Condition
    • New construction: Yes
    • Year built: 2025
    Details
    • Warranty included: Yes

    Utilities & green energy

    • Sewer: Septic Tank
    • Water: Public
    • Utilities for property: Berkeley Elect Co-Op
    Green energy
    • Green verification: HERS Index Score

    Community & HOA

    Community
    • Features: RV / Boat Storage
    • Subdivision: Hidden Ponds Reserve
    Location
    • Region: Awendaw

    Financial & listing details

    • Price per square foot: $347/sqft
    • Date on market: 5/13/2026
    • Listing terms: Cash,Conventional,FHA,USDA Loan,VA Loan

    Price history

    DateEventPrice
    10/29/2026Sold$1,120,000-6.6%$347/sqft
    Source: CTMLS #26013802 Report a problem
    9/5/2026Pending sale$1,199,749$372/sqft
    Source: CTMLS #26013802 Report a problem
    6/12/2026Price change$1,199,749-0.3%$372/sqft
    Source: David Weekley Homes Report a problem
    6/11/2026Price change$1,203,749+0.3%$373/sqft
    Source: David Weekley Homes Report a problem
    6/11/2026Price change$1,199,749-0.2%$372/sqft
    Source: CTMLS #26013802 Report a problem
    5/13/2026Listed for sale$1,202,559$373/sqft
    Source: CTMLS #26013802 Report a problem

    Public tax history

    Tax history is unavailable.

    Neighborhood: 29429

    Nearby schools

    GreatSchools rating
    Schools provided by the listing agent
    • Elementary: St. James - Santee
    • Middle: St. James - Santee
    • High: Wando

    Source: CTMLS. This data may not be complete. We recommend contacting the local school district to confirm school assignments for this home.

    Get a cash offer in 3 minutes
    Find out how much your home could sell for in as little as 3 minutes with a no-obligation cash offer.
    Estimated market value

    $986,400

    Get a cash offer in 3 minutes
    Find out how much your home could sell for in as little as 3 minutes with a no-obligation cash offer.
    Estimated market value

    $986,400