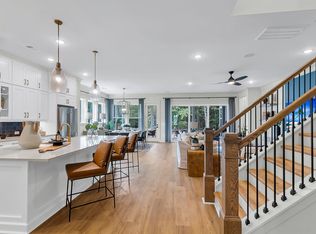
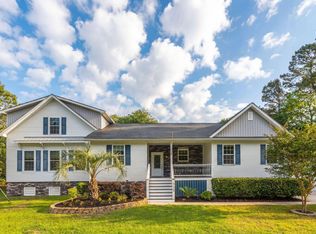
Tucked away on a quiet cul-de-sac along a picturesque winding road, this exceptional home offers privacy, charm, and serene pond views. The thoughtfully designed open-concept floor plan creates an inviting atmosphere, perfect for both everyday living and entertaining. At the heart of the home, the gourmet kitchen impresses with elegant double-stacked cabinetry, abundant storage, a spacious center island, and stylish finishes that will delight any home chef. A dedicated study provides a quiet retreat for working from home or managing daily tasks. Expansive living spaces flow seamlessly to the extended screened porch, where large sliding glass doors blur the line between indoor and outdoor living, creating the perfect setting to enjoy peaceful mornings or unwind while taking in the naturalsurroundings. The main floor secondary bedroom with adjacent full bath is perfect for guests. Upstairs, the spacious Owner's Retreat serves as a private sanctuary, featuring a luxurious spa-inspired bathroom with a large walk-in shower and thoughtfully designed finishes. The versatile bonus room offers endless possibilities as a media room, playroom, fitness space, or second living area. 2 additional bedrooms and a full bath are upstairs as well. Combining beautiful views, exceptional privacy, and carefully curated design features, this home delivers comfort, functionality, and style in an idyllic setting.
Pending
$1,110,474
1216 Reserve Ln, Awendaw, SC 29429
4beds
2,956sqft
Single Family Residence
Built in 2026
0.51 Acres Lot
$909,800 Zestimate®
$376/sqft
$-- HOA
What's special
Stylish finishesSerene pond viewsPrivate sanctuarySpacious center islandQuiet cul-de-sacInviting atmosphereThoughtfully designed finishes
- 152 days
- 72
- 1
Zillow last checked:
Listing updated:
Listed by:
Weekley Homes L P
Source: CTMLS,MLS#: 26015808
Facts & features
Interior
Bedrooms & bathrooms
- Bedrooms: 4
- Bathrooms: 3
- Full bathrooms: 3
Rooms
- Room types: Bonus Room, Family Room, Great Room, Bonus, Eat-In-Kitchen, Family, Foyer, Great, Laundry, Pantry, Study
Heating
- Propane, Central
Cooling
- Central Air
Appliances
- Laundry: Washer Hookup, Electric Dryer Hookup, Laundry Room
Features
- High Ceilings, Kitchen Island, Ceiling - Smooth, Tray Ceiling(s), Walk-In Closet(s), Eat-in Kitchen, Entrance Foyer, Pantry
- Flooring: Ceramic Tile, Luxury Vinyl
- Windows: Thermal Windows/Doors
- Number of fireplaces: 1
- Fireplace features: Family Room, Gas Log, One
Interior area
- Total structure area: 2,956
- Total interior livable area: 2,956 sqft
Property
Parking
- Total spaces: 2
- Parking features: Attached, Garage, Garage Door Opener
- Attached garage spaces: 2
Features
- Levels: Two
- Stories: 2
- Patio & porch: Screened, Front Porch
- Exterior features: Lawn Irrigation
- Waterfront features: Pond
Lot
- Size: 0.51 Acres
- Features: Cul-De-Sac, Wooded, .5 - 1 Acre
Details
- Special conditions: 10 Yr Warranty
Construction
Type & style
- Home type: SingleFamily
- Architectural style: Traditional
- Property subtype: Single Family Residence
Materials
- Cement Siding
- Foundation: Raised
- Roof: Architectural
Condition
- New construction: Yes
- Year built: 2026
Details
- Warranty included: Yes
Utilities & green energy
- Sewer: Septic Tank
- Water: Public
- Utilities for property: Berkeley Elect Co-Op
Green energy
- Green verification: HERS Index Score
Community & HOA
Community
- Features: RV / Boat Storage
- Subdivision: Hidden Ponds Reserve
Location
- Region: Awendaw
Financial & listing details
- Price per square foot: $376/sqft
- Date on market: 6/1/2026
- Listing terms: Cash,Conventional,FHA,USDA Loan,VA Loan
Estimated market value
$909,800
$828,000 - $1.00M
$3,795/mo
Price history
| Date | Event | Price |
|---|---|---|
| 10/7/2026 | Pending sale | $1,110,474$376/sqft |
Source:  CTMLS #26015808 Report a problem | ||
| 9/21/2026 | Listed for sale | $1,110,474$376/sqft |
Source: CTMLS #26015808 Report a problem | ||
| 9/18/2026 | Pending sale | $1,110,474$376/sqft |
Source: CTMLS #26015808 Report a problem | ||
| 6/1/2026 | Listed for sale | $1,110,474$376/sqft |
Source: CTMLS #26015808 Report a problem | ||
Public tax history
Tax history is unavailable.
Monthly payment
Est. payment
Payment breakdown
Explore the cost of this home by adjusting the details. Changes won't be saved.Climate risks
Neighborhood: 29429
Nearby schools
Schools provided by the listing agent
- Elementary: St. James - Santee
- Middle: St. James - Santee
- High: Wando
Source: CTMLS. This data may not be complete. We recommend contacting the local school district to confirm school assignments for this home.
Similar homes
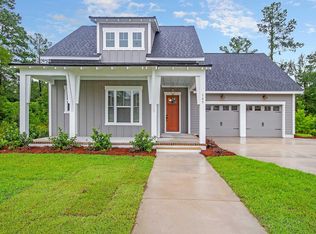
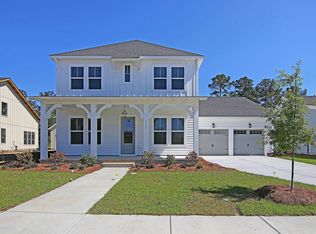
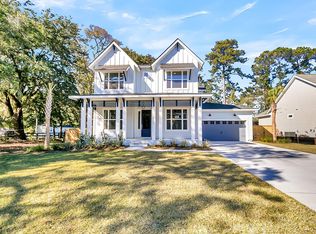
- $1,079,1434 bd3 ba2.9k sqft1153 Reserve Ln, Awendaw, SC 29429New Construction
 CTMLS
- $1,199,6984 bd3 ba3.2k sqft1192 Reserve Ln, Awendaw, SC 29429New Construction
 CTMLS
- $985,0004 bd5 ba2.7k sqft958 Beehive Rd, Awendaw, SC 29429For Sale
 MLS ID #26014309, Ben Bolton. CTMLS
- $1,128,0003 bd3 ba2.5k sqft1069 Capersview Ct, Mt Pleasant, SC 29429For Sale
 MLS ID #26028445, Kerri Fotta. CTMLS
- $1,169,0004 bd4 ba2.5k sqft3605 Clambank Dr, Mount Pleasant, SC 29466For SaleMLS ID #26025768, Virginia Landon. CTMLS
- $1,194,0004 bd4 ba2.9k sqft1273 Logbook Ln, Mount Pleasant, SC 29466For SaleMLS ID #26025344, Lauren Zurilla. CTMLS
- $1,065,0004 bd4 ba3k sqft2671 Fountainhead Way, Mount Pleasant, SC 29466For SaleMLS ID #26023134, Caleb Pearson. CTMLS
- $1,050,0004 bd3 ba2.9k sqft3728 Abercrombie Ct, Mount Pleasant, SC 29466For SaleMLS ID #26026302, Cathy Sembower. CTMLS
- $970,0004 bd4 ba2.6k sqft1778 Sandybrook Dr, Mount Pleasant, SC 29466For SaleMLS ID #26026049, Karen Messina. CTMLS
- $1,140,0004 bd4 ba3k sqft1277 Pearwood Ct, Mount Pleasant, SC 29466For SaleMLS ID #26014612, Raina Rubin. CTMLS
- $1,199,9905 bd4 ba3.2k sqft1831 Agate Bay Dr, Mount Pleasant, SC 29466For SaleMLS ID #26025563, Nora Delyra. CTMLS
- $859,0004 bd4 ba3.3k sqft163 Marion Cove Dr, Huger, SC 29450New ConstructionCTMLS
- $985,0004 bd4 ba2.6k sqft1649 Banning St, Mount Pleasant, SC 29466For SaleMLS ID #26024643, Leesa Northrup. CTMLS
- $985,0004 bd3 ba2.5k sqft4030 Maidstone Dr, Mount Pleasant, SC 29466For SaleMLS ID #26024770, Courtney Williams. CTMLS
- $999,0003 bd4 ba2.6k sqft100 Low Tide Ct, Charleston, SC 29492For SaleMLS ID #26027764, Jonathan Minerick. CTMLS
- $925,0003 bd3 ba2.8k sqft3664 Shutesbury St, Mount Pleasant, SC 29466For SaleMLS ID #26028681, Stan Huff. CTMLS
- $1,260,3524 bd4 ba3.6k sqft3638 Zacoma Dr, Mount Pleasant, SC 29466New ConstructionCTMLS
- $955,0004 bd3 ba2.7k sqft3709 Sandy Gate Ln, Mount Pleasant, SC 29466For SaleMLS ID #26025991, Jonathan Brown. CTMLS
- $880,0005 bd4 ba3.1k sqft235 Camber Rd, Huger, SC 29450For SaleMLS ID #26025177, John Smith. CTMLS
- $858,0005 bd4 ba3.2k sqft176 Marion Cove Dr, Huger, SC 29450New ConstructionCTMLS
