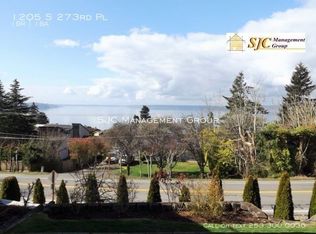
Expansive 5-Bedroom View Home in Des Moines Enjoy approximately 4,750 SF of thoughtfully designed living space on a quiet Des Moines cul-de-sac, with expansive views of Puget Sound, the islands, Tacoma Narrows Bridge, and spectacular sunsets behind the Olympic Mountains. Views extend from nearly every major living space and throughout the spacious primary suite. The main level features approximately 10-foot ceilings, 8-foot doors, a dramatic two-story entry foyer, formal dining and living areas, a large family room, and an impressive family-friendly chef's kitchen with a 4' x 10' island, granite countertops, dual convection wall ovens, gas cooktop, smart appliances, two sinks, walk-in pantry, and breakfast area. The main level opens to a 525 SF view balcony overlooking the covered patio and backyard below. Upstairs, the approximately 955 SF primary suite includes an oversized view bedroom with tray ceiling, private office/den/nursery with views, oversized walk-in closet, and a luxurious five-piece bath with dual walk-in shower, separate water closet and remote-controlled bidet toilet. Two additional large bedrooms feature walk-in closets and share a spacious Jack-and-Jill bath with dual sinks and a separate water closet. The large laundry room features a smart all-in-one washer/dryer for set-it-and-forget-it clothes washing. The walk-out lower level offers two more large bedrooms with walk-in closets, a full bath, laundry room, storage, and a 500+ SF media/flex room with fireplace opening directly onto a 525 SF covered view patio. Additional features include two laundry areas, luxury tile and double-padded plush carpeting, high-end fabric window coverings, exterior security cameras, a security alarm system available with tenant subscription, luxury synthetic-turf backyard, oversized three-car garage with built-in storage and beverage refrigerator, EV charging, and driveway parking for 6+ vehicles. High-speed fiber-optic internet service is available through providers serving the neighborhood. The home is approximately one mile from freeway access and Star Lake Light Rail Station, with convenient, walkable access to groceries and the Redondo waterfront. No pets. Tenant pays utilities; water/sewer is billed separately by the landlord. *Available: November 1, 2026 *Lease: Lease must begin November 1, 2026; tenant must be prepared to take occupancy on or before November 1. *Move-in funds: First month's rent, security deposit, and required cleaning fee due as specified by the owner before occupancy. *Tenant requirements: Applicants must meet the property owner's published income, credit, rental-history, occupancy, and other screening criteria. *Smoking: No smoking or vaping. *Pets: No pets. *Application: Formal applications and tenant screening will be handled directly by the property owner. Applications are not being accepted through Zillow at this time. *My role: I am assisting the property owner with marketing, responding to inquiries, pre-screening prospective tenants based on the published criteria, and coordinating showings. I am not the property owner and will not make the final tenant-selection decision. *Interested? Please message with your anticipated move-in date, number of occupants, household gross monthly income, and whether you meet the published screening criteria.
This property is not currently displayed as for sale or rent on Zillow. This may be different from what's on other websites or public sources.