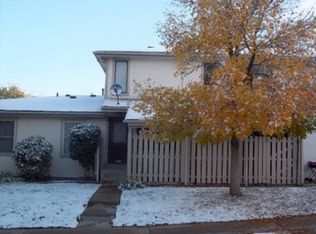
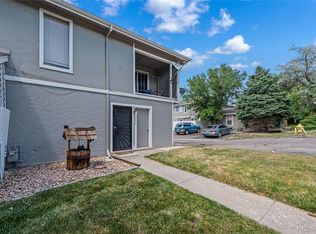
This spacious three bedroom with one car garage and one and half bathrooms town house just has been remodeled with brand new painting and brand new luxury vinyl Plank floor through the whole house, new hard wares and new lights fixtures, new bathroom fixtures. Kitchen Includes all appliances: Dishwasher, Refrigerator, Stove. has a small fenced backyard. Master Bedroom Suite has an oversized walk-in closet. The second bedroom have walk-in closet too. Close to I-225, bus lines & Highlands Canal bike path with easy access to DIA, and walking distance to everything; close to Anschutz Medical Center, Buckley Air Force Base, Aurora Community College and Aurora Mall.
No pets
No Smoking
Resident pays all utilities and must have renters insurance, Background/credit check required. Contact us today at Seven two zero 299 9804 to schedule a showing!
Security Deposit will depend on the rental history and Credit score. No pets and no smoking any kind
Applicant has the right to provide the landlord with a Portable Tenant Screening Report (PTSR) as defined in 38-12-902(2.5), Colorado Revised Statutes; and 2) if Applicant provides the landlord with a PTSR, the landlord is prohibited from: a) charging Applicant a rental application fee; or b) charging Applicant a fee for the landlord to access or use the PTSR. the landlord may limit acceptance of PTSRs to those that are not more than 30 days old. Confirm PTSR requirements directly with the landlord
Tenants pay for all utilities
Townhouse for rent
Accepts Zillow applications
$2,200/mo
1204 Sable Blvd, Aurora, CO 80011
3beds
1,296sqft
This listing now includes required monthly fees in the total monthly price. Price shown reflects the lease term provided. Learn more|
Fast & easy Zillow application.
This property accepts Zillow applications. Click 'Apply now' to fill out the online form once and apply to as many participating properties as you want. Just $35 for 30 days.
Townhouse
Available now
No pets
Central air
Hookups laundry
Detached parking
Forced air
What's special
Small fenced backyardBrand new paintingNew hardwareSpacious three bedroomOne and half bathroomsOne car garageKitchen includes all appliances
- 37 days |
- -- |
- -- |
Zillow last checked:
Listing updated:
Travel times
Facts & features
Interior
Bedrooms & bathrooms
- Bedrooms: 3
- Bathrooms: 2
- Full bathrooms: 2
Heating
- Forced Air
Cooling
- Central Air
Appliances
- Included: Dishwasher, Oven, Refrigerator, WD Hookup
- Laundry: Hookups
Features
- WD Hookup, Walk In Closet
- Flooring: Hardwood
Interior area
- Total interior livable area: 1,296 sqft
Property
Parking
- Parking features: Detached
- Details: Contact manager
Features
- Exterior features: Heating system: Forced Air, No Utilities included in rent, Walk In Closet
Details
- Parcel number: 197506116046
Construction
Type & style
- Home type: Townhouse
- Property subtype: Townhouse
Building
Management
- Pets allowed: No
Community & HOA
Location
- Region: Aurora
Financial & listing details
- Lease term: 1 Year
Price history
| Date | Event | Price |
|---|---|---|
| 7/6/2026 | Price change | $2,200-3.5%$2/sqft |
Source: Zillow Rentals Report a problem | ||
| 6/23/2026 | Price change | $2,280+3.6%$2/sqft |
Source: Zillow Rentals Report a problem | ||
| 6/17/2026 | Price change | $2,200-4.3%$2/sqft |
Source: Zillow Rentals Report a problem | ||
| 6/2/2026 | Listed for rent | $2,300$2/sqft |
Source: Zillow Rentals Report a problem | ||
| 5/5/2015 | Sold | $98,000+51%$76/sqft |
Source: Public Record Report a problem | ||
| 12/11/2011 | Listing removed | $64,900$50/sqft |
Source: PorchLight Real Estate Group #M1041042-CA Report a problem | ||
| 11/30/2011 | Listed for sale | $64,900+8.2%$50/sqft |
Source: PorchLight Real Estate Group #M1041042-CA Report a problem | ||
| 10/28/2011 | Sold | $60,000-7.6%$46/sqft |
Source: Agent Provided Report a problem | ||
| 10/7/2011 | Listed for sale | $64,900$50/sqft |
Source: PorchLight Real Estate Group #1041042 Report a problem | ||
Neighborhood: Chambers Heights
Nearby schools
GreatSchools rating
- 2/10Elkhart Elementary SchoolGrades: PK-5Distance: 0.3 mi
- 3/10East Middle SchoolGrades: 6-8Distance: 0.3 mi
- 2/10Hinkley High SchoolGrades: 9-12Distance: 0.6 mi
Nearby cities
Nearby neighborhoods
Nearby zip codes
Nearby rental buildings
- Flats on the A
- Bella Terra at City Center Apartments
- Mural Apartments
- 1475 Macon Street
- Tempo at Nine Mile Station Apartments
- Canyons at Saddle Rock
- Apres Apartment Homes
- Ascend at Horizon Uptown
- Landon Park
- Peakline at Copperleaf
- Griffis Fitzsimons South
- IMT Dayton Station
- Meadow Lark Apartments
- Windsor Meadow Hills
- The Hayes
- Aspen Ridge
- Alta Piney Creek
- Legacy Metro 525
- Cambrian Apartments
- Highline Lofts