Finally, another North Lake opportunity. As you go through the south gate you’ll immediately see our house. How convenient! The one owner, the house on the right – the large Pioneer 2260 sq.ft. with 4 bedrooms, 3 baths and the 3 car garage. Enjoy evenings watching the sunsets by the screened-in pool and spa surrounded by a nice privacy hedge and shaded BBQ area. This unique well-maintained home provides living at its best. A 2018-dimensional shingle roof. Maintenance free and Energy efficient is this home with new Impact resistant windows and even a gas water heater. Hurricane shutters and screens, Child fencing for the pool. The owners are including a whole house home warranty to remove all concerns for easy maintenance free living. You’ll enjoy the friendly and tranquil neighborhood and at the end of the street is a boardwalk to the dock onto North Lake. Access to the Pinellas Trail where we all enjoy long bike rides from one end of the county to the other. You can’t beat our Tarpon Springs Famous Sponge Docks and world class Greek restaurants and boat rides. North Lake is an easy drive to both International Airports and some of the world’s most popular beaches and sought-after sunsets. Luxury defines this area and this home … you’ve looked for it – now you’ve found it. Space, Comfort, Accessibility are all here.
Sold for $575,000
$575,000
1204 SALT LAKE DRIVE, TARPON SPRINGS, FL 34689
4beds
2,260sqft
Single Family Residence
Built in 2002
7,741 Square Feet Lot
$601,700 Zestimate®
$254/sqft
$3,875 Estimated rent
Home value
$601,700
$572,000 - $638,000
$3,875/mo
Zestimate® history
Owner options
List your home for rent
$3,875/mo
Rent Zestimate®
Find your next renter with Zillow Rental Manager. Plus, with online applications, you can quickly screen prospective tenants – for free.
$3,875/mo
Rent Zestimate®
Refinance and save
$4,056/mo
Est. payment
Refinancing to a lower rate could help reduce your monthly payments and save thousands over the life of the loan.
$4,056/mo
Est. payment
Explore your selling options
Work with a Zillow partner agent
Leverage their expertise and Zillow's premium Showcase listings to get your home seen by more buyers.
Get startedList with your own agent
Get your home in front of millions of buyers by listing it on Zillow.
Learn how to do itSell it yourself
Take full control of how buyers see your home on Zillow by listing For Sale by Owner (FSBO).
List your homeWhat's special
Screened-in poolShaded bbq areaNice privacy hedgeHurricane shuttersNew impact resistant windowsSponge docks
Zillow last checked:
Listing updated:
Listed by:
Ken Boaz 727-430-2116,
CHARLES RUTENBERG REALTY INC 727-538-9200
Bought with:
Vivian Whitlow, 3473909
LPT REALTY, LLC
Source: Stellar MLS,MLS#: U8215438 Originating MLS: Pinellas Suncoast
Originating MLS: Pinellas Suncoast
Facts & features
Interior
Bedrooms & bathrooms
- Bedrooms: 4
- Bathrooms: 4
- Full bathrooms: 3
- 1/2 bathrooms: 1
Rooms
- Room types: Utility Room
Primary bedroom
- Level: First
- Dimensions: 22.3x12.9
Bedroom 2
- Features: Built-in Closet
- Level: First
- Dimensions: 11x11.2
Bedroom 3
- Level: First
- Dimensions: 11.2x11
Bedroom 4
- Features: Built-in Closet
- Level: First
- Dimensions: 13.3x11.3
Primary bathroom
- Level: First
- Dimensions: 13.7x12.8
Bathroom 3
- Features: Shower No Tub
- Level: First
- Dimensions: 7.2x5.6
Dinette
- Level: First
- Dimensions: 8.1x11.6
Family room
- Level: First
- Dimensions: 20.4x13.3
Foyer
- Features: Dual Sinks, En Suite Bathroom, Makeup/Vanity Space, Tub with Separate Shower Stall
- Level: First
- Dimensions: 6.7x6.5
Kitchen
- Features: Breakfast Bar, Ceiling Fan(s), Pantry, Granite Counters
- Level: First
- Dimensions: 11.6x11
Laundry
- Level: First
- Dimensions: 7.5x5.7
Living room
- Level: First
- Dimensions: 17.5x16.2
Heating
- Central, Electric
Cooling
- Central Air
Appliances
- Included: Dishwasher, Disposal, Dryer, Freezer, Gas Water Heater, Range, Refrigerator, Washer
- Laundry: Inside, Laundry Room
Features
- Ceiling Fan(s), Vaulted Ceiling(s)
- Flooring: Carpet, Ceramic Tile, Hardwood
- Windows: Blinds
- Has fireplace: No
Interior area
- Total structure area: 3,128
- Total interior livable area: 2,260 sqft
Property
Parking
- Total spaces: 3
- Parking features: Driveway, Parking Pad
- Attached garage spaces: 3
- Has uncovered spaces: Yes
- Details: Garage Dimensions: 22x28
Features
- Levels: One
- Stories: 1
- Exterior features: Sidewalk
- Has private pool: Yes
- Pool features: In Ground
- Has spa: Yes
- Spa features: Heated, In Ground
Lot
- Size: 7,741 Square Feet
- Dimensions: 75 x 105
- Features: Corner Lot
Details
- Parcel number: 072716608460000180
- Special conditions: None
Construction
Type & style
- Home type: SingleFamily
- Property subtype: Single Family Residence
Materials
- Block, Concrete, Stucco
- Foundation: Block
- Roof: Shingle
Condition
- New construction: No
- Year built: 2002
Utilities & green energy
- Sewer: Public Sewer
- Water: Public
- Utilities for property: BB/HS Internet Available, Cable Available, Cable Connected, Electricity Connected, Natural Gas Available, Public, Sewer Connected, Sprinkler Meter, Street Lights, Underground Utilities, Water Connected
Community & HOA
Community
- Features: Fishing, Deed Restrictions, Gated Community - No Guard, Irrigation-Reclaimed Water, Sidewalks
- Pet fee: $0 monthly
- Subdivision: NORTH LAKE OF TARPON SPGS - PH 2
HOA
- Has HOA: Yes
- Services included: Cable TV, Common Area Taxes, Reserve Fund, Manager, Private Road
- HOA fee: $100 monthly
- HOA name: CREATIVE-MANAGEMENT Jodi Roberts
- HOA phone: 727-478-4909
Location
- Region: Tarpon Springs
Financial & listing details
- Price per square foot: $254/sqft
- Tax assessed value: $511,644
- Annual tax amount: $3,557
- Date on market: 9/29/2023
- Cumulative days on market: 74 days
- Listing terms: Cash,Conventional
- Ownership: Fee Simple
- Total actual rent: 0
- Electric utility on property: Yes
- Road surface type: Asphalt
Price history
| Date | Event | Price |
|---|---|---|
| 12/22/2023 | Sold | $575,000-4.2%$254/sqft |
Source:  Stellar MLS #U8215438 Report a problem Stellar MLS #U8215438 Report a problem | ||
| 12/20/2023 | Pending sale | $599,900$265/sqft |
Source: Stellar MLS #U8215438 Report a problem | ||
| 11/10/2023 | Price change | $599,900-6.1%$265/sqft |
Source: Stellar MLS #U8215438 Report a problem | ||
| 10/20/2023 | Price change | $639,000-3.2%$283/sqft |
Source: Stellar MLS #U8215438 Report a problem | ||
| 9/29/2023 | Listed for sale | $659,900+1241.3%$292/sqft |
Source: Stellar MLS #U8215438 Report a problem | ||
| 10/17/2001 | Sold | $49,200$22/sqft |
Source: Public Record Report a problem | ||
Public tax history
| Year | Property taxes | Tax assessment |
|---|---|---|
| 2025 | $7,237 -28.3% | $431,290 -21.2% |
| 2024 | $10,092 +175.3% | $547,510 +130.5% |
| 2023 | $3,666 +3% | $237,500 +3% |
| 2022 | $3,558 -0.9% | $230,583 +3% |
| 2021 | $3,590 +0.4% | $223,867 +1.4% |
| 2020 | $3,577 +1.9% | $220,776 +2.3% |
| 2019 | $3,509 | $215,812 +1.9% |
| 2018 | $3,509 +1.3% | $211,788 +2.1% |
| 2017 | $3,465 +2% | $207,432 +2.1% |
| 2016 | $3,397 -1.6% | $203,166 +0.7% |
| 2015 | $3,452 +0.6% | $201,754 +0.8% |
| 2014 | $3,433 +0.7% | $200,153 +1.5% |
| 2013 | $3,409 +2% | $197,195 +1.7% |
| 2012 | $3,341 | $193,899 -7% |
| 2011 | -- | $208,437 -7.1% |
| 2010 | -- | $224,267 -3.2% |
| 2009 | -- | $231,570 +0.1% |
| 2008 | $3,866 | $231,339 +1.4% |
| 2007 | -- | $228,253 -1.1% |
| 2005 | -- | $230,800 +6.4% |
| 2004 | $4,098 +17.9% | $217,000 +19.9% |
| 2003 | $3,475 +1473.3% | $181,000 +302.2% |
| 2002 | $221 | $45,000 |
| 2001 | -- | -- |
Find assessor info on the county website
Neighborhood: 34689
Nearby homes
- $529,9004 bd2 ba1.6k sqft1212 Salt Lake Dr, Tarpon Springs, FL 34689Sold

- $490,1003 bd3 ba1.7k sqft1220 Salt Lake Dr, Tarpon Springs, FL 34689Off Market
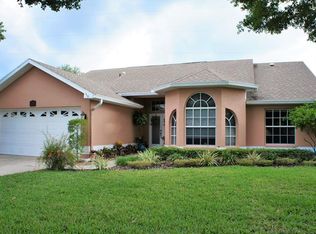
- $560,0004 bd3 ba2.2k sqft612 N Lake Blvd, Tarpon Springs, FL 34689Sold

- $526,2004 bd3 ba2.3k sqft1205 Salt Lake Dr, Tarpon Springs, FL 34689Off Market

- $555,0004 bd3 ba2.2k sqft624 N Lake Blvd, Tarpon Springs, FL 34689For Sale
- $556,4003 bd2 ba1.9k sqft1213 Salt Lake Dr, Tarpon Springs, FL 34689Off Market
- $421,8004 bd2 ba1.7k sqft1228 Salt Lake Dr, Tarpon Springs, FL 34689Off Market
- $512,2003 bd2 ba1.8k sqft636 N Lake Blvd, Tarpon Springs, FL 34689Off Market
Nearby schools
GreatSchools rating
- 5/10Tarpon Springs Elementary SchoolGrades: PK-5Distance: 0.9 mi
- 6/10Tarpon Springs Middle SchoolGrades: 6-8Distance: 2.7 mi
- 6/10Tarpon Springs High SchoolGrades: PK,9-12Distance: 2.7 mi
Get a cash offer in 3 minutes
Find out how much your home could sell for in as little as 3 minutes with a no-obligation cash offer.
Estimated market value
$601,700
Get a cash offer in 3 minutes
Find out how much your home could sell for in as little as 3 minutes with a no-obligation cash offer.
Estimated market value
$601,700
- Florida
- Pinellas County
- Tarpon Springs
- 34689
- 1204 SALT LAKE DRIVE
Nearby cities
Nearby zip codes
Other Tarpon Springs Topics
