Don't miss the beautiful move in condition pool home with 4 bedrooms, 2 bath with a 2-car garage located in the gated community of North Lake of Tarpon Springs. As you first enter the home you will fall in love with the open floor plan, hardwood floors and the high ceilings. The spacious kitchen features granite countertops, casual eating area with large island, built in shelves, pantry, breakfast bar, and gas stove. French doors off the foyer lead to a bedroom that is perfect for a home office with built in bookshelf and chair rail molding. The large Great Room will accommodate large pieces of furniture and has beautiful Andersen High Impact windows / French doors. Step through the doors into your private paradise with an enclosed heated saltwater pool, perfect for entertaining and enjoying the beautiful Florida weather with no rear neighbors. The spacious Master Bedroom features coffered ceilings, walk-in closet and French doors to your private pool. The Master Bathroom features granite countertops, jetted tub and separate shower. This home features a split bedroom plan with 2 more bedrooms, bathroom, and linen closet. The roof was replaced in June 2024, A/C April 2021, the pool was resurfaced in Nov 2021, new pool pump motor & pool light in 2024. The dryer, stove, HWT and pool heater are all gas. Ceiling speaker can be found in the great room, kitchen, master suite, lanai and front bedroom/office. Enjoy North Lake Community dock over Salt Lake for fishing/relaxing. This home is in excellent proximity to the Pinellas Trail, and walking distance to Tarpon Sports Complex, a short drive to the beaches, downtown Tarpon Springs, the Sponge Docks, Fred Howard Park, Sunset Beach, Brooker Creek Preserve. Life does not get any better than this. This home and area has something for everyone and is NOT located in flood zone.
Sold for $529,900
$529,900
1212 SALT LAKE DRIVE, TARPON SPRINGS, FL 34689
4beds
1,697sqft
Single Family Residence
Built in 2003
5,881 Square Feet Lot
$518,400 Zestimate®
$312/sqft
$3,202 Estimated rent
Home value
$518,400
$492,000 - $544,000
$3,202/mo
Zestimate® history
Owner options
List your home for rent
$3,202/mo
Rent Zestimate®
Find your next renter with Zillow Rental Manager. Plus, with online applications, you can quickly screen prospective tenants – for free.
$3,202/mo
Rent Zestimate®
Refinance and save
$3,784/mo
Est. payment
Refinancing to a lower rate could help reduce your monthly payments and save thousands over the life of the loan.
$3,784/mo
Est. payment
Explore your selling options
Work with a Zillow partner agent
Leverage their expertise and Zillow's premium Showcase listings to get your home seen by more buyers.
Get startedList with your own agent
Get your home in front of millions of buyers by listing it on Zillow.
Learn how to do itSell it yourself
Take full control of how buyers see your home on Zillow by listing For Sale by Owner (FSBO).
List your homeWhat's special
Zillow last checked:
Listing updated:
Listed by:
Ruth Primeau, P.A 727-504-8000,
CHARLES RUTENBERG REALTY INC 727-538-9200,
Dan Primeau 727-867-0100,
CHARLES RUTENBERG REALTY INC
Bought with:
Edwin Higgins, 3472855
COMPASS FLORIDA, LLC
Source: Stellar MLS,MLS#: T3539656 Originating MLS: Pinellas Suncoast
Originating MLS: Pinellas Suncoast
Facts & features
Interior
Bedrooms & bathrooms
- Bedrooms: 4
- Bathrooms: 2
- Full bathrooms: 2
Rooms
- Room types: Attic, Great Room, Utility Room
Primary bedroom
- Features: Walk-In Closet(s)
- Level: First
- Dimensions: 13x17.4
Bedroom 2
- Features: Storage Closet
- Level: First
- Dimensions: 13x14
Bedroom 3
- Features: Storage Closet
- Level: First
- Dimensions: 11x11
Bedroom 4
- Features: Storage Closet
- Level: First
- Dimensions: 11x12
Primary bathroom
- Features: Bath With Whirlpool, En Suite Bathroom, Granite Counters, Makeup/Vanity Space, Tub with Separate Shower Stall, No Closet
- Level: First
- Dimensions: 8x13
Great room
- Features: Ceiling Fan(s)
- Level: First
- Dimensions: 15x25.4
Kitchen
- Features: Built-In Shelving, Pantry, Granite Counters, Kitchen Island
- Level: First
- Dimensions: 11x19.2
Laundry
- Features: Linen Closet
- Level: First
- Dimensions: 6x6
Heating
- Central, Electric, Heat Pump
Cooling
- Central Air
Appliances
- Included: Dishwasher, Disposal, Dryer, Exhaust Fan, Gas Water Heater, Microwave, Range, Refrigerator, Washer
- Laundry: Gas Dryer Hookup, Inside, Laundry Room
Features
- Cathedral Ceiling(s), Ceiling Fan(s), Chair Rail, Crown Molding, Eating Space In Kitchen, High Ceilings, Solid Wood Cabinets, Split Bedroom, Stone Counters, Tray Ceiling(s), Walk-In Closet(s)
- Flooring: Carpet, Tile, Hardwood
- Doors: French Doors
- Windows: Blinds, Double Pane Windows, Drapes, Storm Window(s), Insulated Windows, Window Treatments
- Has fireplace: No
Interior area
- Total structure area: 2,216
- Total interior livable area: 1,697 sqft
Property
Parking
- Total spaces: 2
- Parking features: Garage - Attached
- Attached garage spaces: 2
Features
- Levels: One
- Stories: 1
- Exterior features: Awning(s), Irrigation System, Lighting, Sidewalk
- Has private pool: Yes
- Pool features: Gunite, In Ground, Salt Water, Screen Enclosure
- Waterfront features: Lake, Lake Privileges
Lot
- Size: 5,881 Square Feet
- Dimensions: 56 x 105
- Residential vegetation: Mature Landscaping
Details
- Parcel number: 072716608460000190
- Special conditions: None
Construction
Type & style
- Home type: SingleFamily
- Property subtype: Single Family Residence
Materials
- Block, Stucco, Wood Frame
- Foundation: Slab
- Roof: Shingle
Condition
- Completed
- New construction: No
- Year built: 2003
Utilities & green energy
- Sewer: Public Sewer
- Water: Public
- Utilities for property: BB/HS Internet Available, Cable Connected, Electricity Connected, Fire Hydrant, Natural Gas Connected, Sewer Connected, Sprinkler Recycled, Street Lights, Underground Utilities, Water Connected
Community & HOA
Community
- Features: Dock, Fishing, Lake, Deed Restrictions, Gated Community - No Guard, Sidewalks
- Pet fee: $0 monthly
- Subdivision: NORTH LAKE OF TARPON SPGS - PH 2
HOA
- Has HOA: Yes
- Amenities included: Gated
- Services included: Manager, Private Road
- HOA fee: $108 monthly
- HOA name: Creative Management
- HOA phone: 727-478-4909
Location
- Region: Tarpon Springs
Financial & listing details
- Price per square foot: $312/sqft
- Tax assessed value: $418,404
- Annual tax amount: $3,561
- Date on market: 7/11/2024
- Cumulative days on market: 3 days
- Listing terms: Cash,Conventional,FHA,VA Loan
- Ownership: Fee Simple
- Total actual rent: 0
- Electric utility on property: Yes
- Road surface type: Asphalt
Price history
| Date | Event | Price |
|---|---|---|
| 8/14/2024 | Sold | $529,900$312/sqft |
Source:  Stellar MLS #T3539656 Report a problem Stellar MLS #T3539656 Report a problem | ||
| 7/15/2024 | Pending sale | $529,900$312/sqft |
Source: Stellar MLS #T3539656 Report a problem | ||
| 7/11/2024 | Listed for sale | $529,900+112.4%$312/sqft |
Source: Stellar MLS #T3539656 Report a problem | ||
| 9/1/2015 | Sold | $249,500-7.2%$147/sqft |
Source: Public Record Report a problem | ||
| 7/20/2015 | Listed for sale | $269,000-2.2%$159/sqft |
Source: CHARLES RUTENBERG REALTY INC #U7743964 Report a problem | ||
| 7/31/2007 | Sold | $275,000+51.2%$162/sqft |
Source: Stellar MLS #U7278456 Report a problem | ||
| 9/22/2003 | Sold | $181,900$107/sqft |
Source: Public Record Report a problem | ||
Public tax history
| Year | Property taxes | Tax assessment |
|---|---|---|
| 2025 | $6,994 +92.7% | $418,404 +71.5% |
| 2024 | $3,630 +1.9% | $244,015 +3% |
| 2023 | $3,561 +0.4% | $236,908 +3% |
| 2022 | $3,547 -0.9% | $230,008 +3% |
| 2021 | $3,579 +0.4% | $223,309 +1.4% |
| 2020 | $3,565 +1.9% | $220,226 +2.3% |
| 2019 | $3,499 | $215,275 +1.9% |
| 2018 | $3,499 +1.3% | $211,261 +2.1% |
| 2017 | $3,455 +2% | $206,916 +2.1% |
| 2016 | $3,387 +44.3% | $202,660 +34.9% |
| 2015 | $2,347 +0.6% | $150,279 +0.8% |
| 2014 | $2,332 +0.8% | $149,086 +1.5% |
| 2013 | $2,313 +2.2% | $146,883 +1.7% |
| 2012 | $2,264 | $144,428 +3% |
| 2011 | -- | $140,221 +1.5% |
| 2010 | -- | $138,149 +2.7% |
| 2009 | -- | $134,517 +22.5% |
| 2008 | $1,410 | $109,816 -32.4% |
| 2007 | -- | $162,480 +0.1% |
| 2005 | -- | $162,300 +8.6% |
| 2004 | $2,757 +254.6% | $149,400 +328.1% |
| 2003 | $777 +252% | $34,900 -1.1% |
| 2002 | $221 | $35,300 |
| 2001 | -- | -- |
Find assessor info on the county website
Neighborhood: 34689
Nearby homes
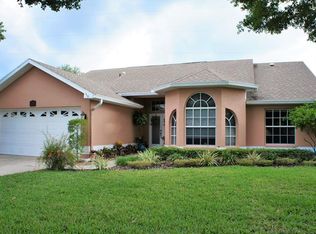
- $490,1003 bd3 ba1.7k sqft1220 Salt Lake Dr, Tarpon Springs, FL 34689Off Market
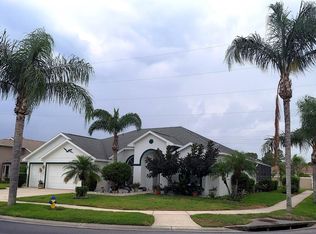
- $575,0004 bd4 ba2.2k sqft1204 Salt Lake Dr, Tarpon Springs, FL 34689Sold
- $421,8004 bd2 ba1.7k sqft1228 Salt Lake Dr, Tarpon Springs, FL 34689Off Market

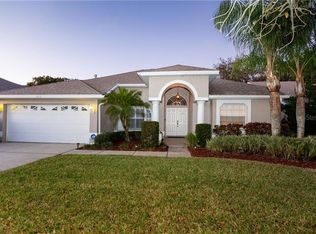
- $556,4003 bd2 ba1.9k sqft1213 Salt Lake Dr, Tarpon Springs, FL 34689Off Market
- $387,600-- bd2 ba1.6k sqft1221 Salt Lake Dr, Tarpon Springs, FL 34689Off Market
- $526,2004 bd3 ba2.3k sqft1205 Salt Lake Dr, Tarpon Springs, FL 34689Off Market
- $494,5004 bd3 ba2.2k sqft1236 Salt Lake Dr, Tarpon Springs, FL 34689Off Market
- $537,5003 bd2 ba1.9k sqft1229 Salt Lake Dr, Tarpon Springs, FL 34689Off Market
Nearby schools
GreatSchools rating
- 5/10Tarpon Springs Elementary SchoolGrades: PK-5Distance: 0.9 mi
- 6/10Tarpon Springs Middle SchoolGrades: 6-8Distance: 2.8 mi
- 6/10Tarpon Springs High SchoolGrades: PK,9-12Distance: 2.7 mi
Schools provided by the listing agent
- Elementary: Tarpon Springs Elementary-PN
- Middle: Tarpon Springs Middle-PN
- High: Tarpon Springs High-PN
Source: Stellar MLS. This data may not be complete. We recommend contacting the local school district to confirm school assignments for this home.
Get a cash offer in 3 minutes
Find out how much your home could sell for in as little as 3 minutes with a no-obligation cash offer.
Estimated market value
$518,400
Get a cash offer in 3 minutes
Find out how much your home could sell for in as little as 3 minutes with a no-obligation cash offer.
Estimated market value
$518,400
- Florida
- Pinellas County
- Tarpon Springs
- 34689
- 1212 SALT LAKE DRIVE
Nearby cities
Nearby zip codes
Other Tarpon Springs Topics
