Welcome to your new dream home! This beautiful ranch-style home is located in the heart of Martinsville city limits, making it convenient for all of your shopping, schooling, and medical needs. With 4 bedrooms and 2.5 bathrooms, this home is perfect for the growing household or for those who love to entertain guests. As you step inside, you'll be greeted by a freshly painted interior and refinished hardwood floors that exude warmth and comfort. The living room features some double-pane windows that allow natural light to brighten up the space. The kitchen, which has a breakfast nook, is equipped with a range and refrigerator, making meal prep a breeze. The basement is where you will find a game room with a dry bar and the half bath. One of the main highlights of this home is the rear deck, which is ideal for enjoying the outdoors and hosting barbecues. The steps leading to the back yard are a recent addition. The circular asphalt-paved driveway adds an extra touch of convenience, providing ample parking space for multiple cars. Overall, this home offers the perfect combination of style, convenience and comfort. Don't miss out on this amazing opportunity to make it your own! Info per assessor and/or owner. Basement may leak when it rains.
Sold for $205,000
$205,000
1204 Spruce St, Martinsville, VA 24112
4beds
1,848sqft
Residential
Built in 1963
0.35 Acres Lot
$223,600 Zestimate®
$111/sqft
$1,939 Estimated rent
Home value
$223,600
$212,000 - $237,000
$1,939/mo
Zestimate® history
Owner options
List your home for rent
$1,939/mo
Rent Zestimate®
Find your next renter with Zillow Rental Manager. Plus, with online applications, you can quickly screen prospective tenants – for free.
$1,939/mo
Rent Zestimate®
Refinance and save
$1,230/mo
Est. payment
Refinancing to a lower rate could help reduce your monthly payments and save thousands over the life of the loan.
$1,230/mo
Est. payment
Explore your selling options
Work with a Zillow partner agent
Leverage their expertise and Zillow's premium Showcase listings to get your home seen by more buyers.
Get startedList with your own agent
Get your home in front of millions of buyers by listing it on Zillow.
Learn how to do itSell it yourself
Take full control of how buyers see your home on Zillow by listing For Sale by Owner (FSBO).
List your homeWhat's special
Refinished hardwood floorsDouble-pane windowsNatural lightFreshly painted interiorBreakfast nookRear deckDry bar
Zillow last checked:
Listing updated:
Listed by:
Angie Ancheta,
Piedmont Realty
Bought with:
Non Member Office
Non Member Office
Source: MVMLS,MLS#: 141012
Facts & features
Interior
Bedrooms & bathrooms
- Bedrooms: 4
- Bathrooms: 3
- Full bathrooms: 2
- 1/2 bathrooms: 1
Heating
- Forced Air
Cooling
- Electric
Appliances
- Included: As Is, Electric Range, Refrigerator, Electric Water Heater
- Laundry: Dryer H/U, Washer Hookup
Features
- Ceiling Fan(s)
- Flooring: Ceramic Tile, Vinyl, Wood
- Basement: Full,Partially Finished,Walk-Out Access
- Attic: Crawl Space
- Has fireplace: No
- Fireplace features: None
Interior area
- Total structure area: 1,848
- Total interior livable area: 1,848 sqft
Property
Parking
- Parking features: No Garage, Asphalt
- Has uncovered spaces: Yes
Features
- Patio & porch: Deck, Patio
Lot
- Size: 0.35 Acres
Details
- Parcel number: 000492000
Construction
Type & style
- Home type: SingleFamily
- Property subtype: Residential
Materials
- Brick
- Roof: Composition
Condition
- Year built: 1963
Utilities & green energy
- Sewer: Public Sewer
- Water: Public
Community & HOA
Community
- Subdivision: Martinsville
Location
- Region: Martinsville
Financial & listing details
- Price per square foot: $111/sqft
- Tax assessed value: $191,800
- Annual tax amount: $1,445
- Date on market: 1/16/2025
Price history
| Date | Event | Price |
|---|---|---|
| 3/11/2024 | Sold | $205,000+5.1%$111/sqft |
Source: Public Record Report a problem | ||
| 1/2/2024 | Pending sale | $195,000$106/sqft |
Source: MVMLS #141012 Report a problem | ||
| 1/1/2024 | Listed for sale | $195,000$106/sqft |
Source: MVMLS #141012 Report a problem | ||
| 1/1/2024 | Pending sale | $195,000$106/sqft |
Source: MVMLS #141012 Report a problem | ||
| 12/27/2023 | Price change | $195,000-9.3%$106/sqft |
Source: MVMLS #141012 Report a problem | ||
| 12/17/2023 | Listed for sale | $215,000-6.3%$116/sqft |
Source: MVMLS #141012 Report a problem | ||
| 11/4/2023 | Listing removed | -- |
Source: Owner Report a problem | ||
| 8/6/2023 | Listed for sale | $229,500+214.4%$124/sqft |
Source: Owner Report a problem | ||
| 3/2/2022 | Sold | $73,000$40/sqft |
Source: Public Record Report a problem | ||
Public tax history
| Year | Property taxes | Tax assessment |
|---|---|---|
| 2025 | $1,445 +25.1% | $191,800 +64.4% |
| 2024 | $1,155 | $116,700 |
| 2023 | $1,155 +30.7% | $116,700 +37.3% |
| 2022 | $884 | $85,000 |
| 2021 | $884 -2.1% | $85,000 |
| 2020 | $903 | $85,000 |
| 2019 | -- | $85,000 +2.4% |
| 2018 | $882 | $83,000 |
| 2017 | $882 -3.8% | $83,000 -3.8% |
| 2016 | $917 | $86,300 |
| 2015 | $917 | $86,300 +0.7% |
| 2014 | $917 | $85,700 |
Find assessor info on the county website
Neighborhood: 24112
Nearby homes
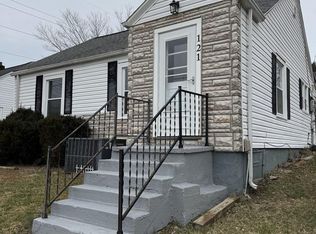
- $125,0002 bd1 ba927 sqft121 Clearview Dr, Martinsville, VA 24112Sold
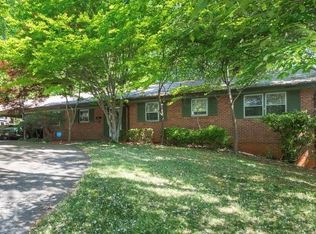
- $262,0005 bd5 ba3.2k sqft107 Randolph St, Martinsville, VA 24112Sold
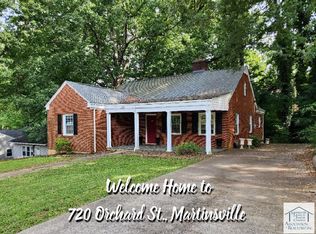
- $195,0004 bd2 ba2.8k sqft720 Orchard St, Martinsville, VA 24112Sold
- $182,5003 bd2 ba1.7k sqft217 Rives Rd, Martinsville, VA 24112Sold
- $395,0004 bd4 ba3.4k sqft915 Hunting Ridge Rd, Martinsville, VA 24112Sold
- $350,0003 bd3 ba2.8k sqft9596 Chatham Rd, Martinsville, VA 24112Sold
- $199,0004 bd1 ba1.8k sqft864 Fisher Farm Rd, Martinsville, VA 24112Sold
- $163,0002 bd1 ba1k sqft874 Clearview Dr, Martinsville, VA 24112Off Market
- $205,0003 bd1 ba1.2k sqft300 Woodlawn Ave, Martinsville, VA 24112Sold
Nearby schools
GreatSchools rating
- 5/10John Redd Smith Elementary SchoolGrades: PK-5Distance: 1.4 mi
- 3/10Fieldale-Collinsville Middle SchoolGrades: 6-8Distance: 3.2 mi
- 1/10Bassett High SchoolGrades: 9-12Distance: 5 mi


Get pre-qualified for a loan
At Zillow Home Loans, we can pre-qualify you in as little as 5 minutes with no impact to your credit score.An equal housing lender. NMLS #10287.
- Virginia
- Henry County
- Martinsville
- 24112
- 1204 Spruce St
Nearby cities
Nearby zip codes
Other Martinsville Topics
