Unwind with a drink on the veranda and take in the spectacular sunset from this quiet, private oasis in the heart of Towson. Tucked away on 1.2 acres in the coveted Fellowship Forest neighborhood, this exceptional home, built and lived in by Duncan Black, co-founder of Black & Decker, seamlessly blends historic charm with modern luxury. Set well back from Stevenson Lane, this thoughtfully maintained residence features a professionally redesigned kitchen with a Wolf range, newly refinished floors, and 3.5 beautifully updated baths. With 4 spacious bedrooms, two fireplaces, and a finished third floor perfect for a game room or potential 5th bedroom, the layout offers both elegance and flexibility. Step outside to a backyard retreat, complete with a covered veranda, stone patio, and a detached studio with slate roof and climate control—ideal for a home office, art space, or private escape. Additional highlights include a three-car garage, geothermal heating and cooling, nearly all new windows, and a spacious basement perfect for storage. This rare property combines privacy, history, and modern comfort-right in the center of it all. SCHOOLS ON SOME THIRD-PARTY WEBSITES ARE INCORRECT!
Sold for $1,200,000
$1,200,000
1204 Stevenson Ln, Towson, MD 21286
5beds
4,283sqft
Single Family Residence
Built in 1938
1.22 Acres Lot
$1,220,000 Zestimate®
$280/sqft
$4,693 Estimated rent
Home value
$1,220,000
$1.11M - $1.34M
$4,693/mo
Zestimate® history
Owner options
List your home for rent
$4,693/mo
Rent Zestimate®
Find your next renter with Zillow Rental Manager. Plus, with online applications, you can quickly screen prospective tenants – for free.
$4,693/mo
Rent Zestimate®
Refinance and save
$7,805/mo
Est. payment
Refinancing to a lower rate could help reduce your monthly payments and save thousands over the life of the loan.
$7,805/mo
Est. payment
Explore your selling options
Work with a Zillow partner agent
Leverage their expertise and Zillow's premium Showcase listings to get your home seen by more buyers.
Get startedList with your own agent
Get your home in front of millions of buyers by listing it on Zillow.
Learn how to do itSell it yourself
Take full control of how buyers see your home on Zillow by listing For Sale by Owner (FSBO).
List your homeWhat's special
Zillow last checked:
Listing updated:
Listed by:
Jack Missry 413-313-2558,
Long & Foster Real Estate, Inc.
Bought with:
Jim Stephens, RS-0093970
EXP Realty, LLC
Source: Bright MLS,MLS#: MDBC2126728
Facts & features
Interior
Bedrooms & bathrooms
- Bedrooms: 5
- Bathrooms: 4
- Full bathrooms: 3
- 1/2 bathrooms: 1
- Main level bathrooms: 1
Rooms
- Room types: Living Room, Dining Room, Primary Bedroom, Bedroom 2, Bedroom 3, Bedroom 4, Kitchen, Den, Basement, Foyer, Breakfast Room, Laundry, Bathroom 1, Bathroom 2, Bathroom 3, Primary Bathroom
Primary bedroom
- Features: Flooring - HardWood
- Level: Upper
- Area: 272 Square Feet
- Dimensions: 17 X 16
Bedroom 1
- Level: Unspecified
Bedroom 2
- Features: Flooring - HardWood
- Level: Upper
- Area: 240 Square Feet
- Dimensions: 15 X 16
Bedroom 3
- Features: Flooring - HardWood
- Level: Upper
- Area: 192 Square Feet
- Dimensions: 16 X 12
Bedroom 4
- Features: Flooring - HardWood, Fireplace - Wood Burning
- Level: Upper
- Area: 228 Square Feet
- Dimensions: 19 X 12
Primary bathroom
- Level: Upper
Bathroom 1
- Level: Upper
Bathroom 2
- Level: Upper
Bathroom 3
- Level: Upper
Basement
- Features: Flooring - Concrete
- Level: Lower
Breakfast room
- Features: Flooring - Vinyl
- Level: Main
- Area: 54 Square Feet
- Dimensions: 6 X 9
Den
- Features: Flooring - Vinyl
- Level: Main
- Area: 120 Square Feet
- Dimensions: 12 X 10
Dining room
- Features: Flooring - HardWood
- Level: Main
- Area: 210 Square Feet
- Dimensions: 14 X 15
Foyer
- Features: Flooring - Marble
- Level: Main
- Area: 54 Square Feet
- Dimensions: 9 X 6
Kitchen
- Features: Flooring - Tile/Brick
- Level: Main
- Area: 126 Square Feet
- Dimensions: 14 X 9
Laundry
- Level: Unspecified
Living room
- Features: Flooring - HardWood, Fireplace - Wood Burning
- Level: Main
- Area: 308 Square Feet
- Dimensions: 22 X 14
Heating
- Forced Air, Geothermal
Cooling
- Central Air, Electric, Geothermal
Appliances
- Included: Dishwasher, Dryer, Exhaust Fan, Oven/Range - Gas, Refrigerator, Washer, Water Heater
- Laundry: Washer/Dryer Hookups Only, Laundry Room
Features
- Breakfast Area, Primary Bath(s), Built-in Features, Crown Molding, Double/Dual Staircase, Floor Plan - Traditional, 9'+ Ceilings, Plaster Walls
- Flooring: Wood
- Windows: Window Treatments
- Basement: Exterior Entry,Sump Pump,Connecting Stairway,Partial,Unfinished
- Number of fireplaces: 2
- Fireplace features: Mantel(s), Screen
Interior area
- Total structure area: 5,401
- Total interior livable area: 4,283 sqft
- Finished area above ground: 4,283
- Finished area below ground: 0
Property
Parking
- Total spaces: 11
- Parking features: Storage, Built In, Garage Faces Rear, Garage Door Opener, Oversized, Off Street, Attached
- Attached garage spaces: 3
Accessibility
- Accessibility features: None
Features
- Levels: Three
- Stories: 3
- Patio & porch: Patio
- Exterior features: Extensive Hardscape, Storage
- Pool features: None
- Has spa: Yes
- Spa features: Bath
Lot
- Size: 1.22 Acres
- Dimensions: 2.00 x
- Features: Landscaped
Details
- Additional structures: Above Grade, Below Grade
- Parcel number: 04090901890301
- Zoning: 0
- Special conditions: Standard
Construction
Type & style
- Home type: SingleFamily
- Architectural style: Colonial
- Property subtype: Single Family Residence
Materials
- Masonite, Stone
- Foundation: Block
- Roof: Slate
Condition
- New construction: No
- Year built: 1938
Utilities & green energy
- Sewer: Public Sewer
- Water: Public
Community & HOA
Community
- Security: Security System
- Subdivision: Fellowship Forest
HOA
- Has HOA: No
Location
- Region: Towson
Financial & listing details
- Price per square foot: $280/sqft
- Tax assessed value: $607,000
- Annual tax amount: $6,975
- Date on market: 6/1/2025
- Listing agreement: Exclusive Right To Sell
- Exclusions: Tesla Charger
- Ownership: Fee Simple
Price history
| Date | Event | Price |
|---|---|---|
| 7/11/2025 | Sold | $1,200,000+0.1%$280/sqft |
Source:  Bright MLS #MDBC2126728 Report a problem Bright MLS #MDBC2126728 Report a problem | ||
| 6/8/2025 | Contingent | $1,199,000$280/sqft |
Source: Bright MLS #MDBC2126728 Report a problem | ||
| 6/1/2025 | Listed for sale | $1,199,000+106.4%$280/sqft |
Source: Bright MLS #MDBC2126728 Report a problem | ||
| 6/11/2012 | Sold | $581,000+5.8%$136/sqft |
Source: Public Record Report a problem | ||
| 4/13/2012 | Listed for sale | $549,000$128/sqft |
Source: O'Conor & Mooney Realtors #BC7815677 Report a problem | ||
Public tax history
| Year | Property taxes | Tax assessment |
|---|---|---|
| 2025 | $8,004 +14.8% | $607,000 +5.5% |
| 2024 | $6,975 +5.8% | $575,467 +5.8% |
| 2023 | $6,592 +6.2% | $543,933 +6.2% |
| 2022 | $6,210 +1.5% | $512,400 +1.5% |
| 2021 | $6,120 +1.5% | $504,967 +1.5% |
| 2020 | $6,030 +1.5% | $497,533 +1.5% |
| 2019 | $5,940 +7.5% | $490,100 +7.5% |
| 2018 | $5,524 +8.1% | $455,767 +8.1% |
| 2017 | $5,108 -13.3% | $421,433 +8.9% |
| 2016 | $5,892 | $387,100 |
| 2015 | $5,892 | $387,100 |
| 2014 | $5,892 | $387,100 -10.5% |
| 2013 | -- | $432,500 |
| 2012 | -- | $432,500 |
| 2011 | -- | $432,500 -26.7% |
| 2010 | -- | $590,170 +15.8% |
| 2009 | -- | $509,760 +12.4% |
| 2008 | -- | $453,410 +29.9% |
| 2007 | -- | $348,940 +4.6% |
| 2006 | -- | $333,570 +4.8% |
| 2005 | -- | $318,200 +5.1% |
| 2004 | -- | $302,830 +1% |
| 2003 | -- | $299,862 +1% |
| 2002 | -- | $296,896 +1% |
| 2001 | -- | $293,930 |
Find assessor info on the county website
Neighborhood: 21286
Nearby homes
- $679,9004 bd4 ba2.3k sqft1206 Stevenson Ln, Baltimore, MD 21286Off Market
- $625,0004 bd4 ba3.9k sqft1202 Stevenson Ln, Towson, MD 21286Sold
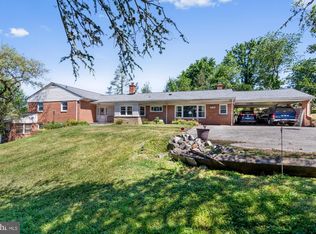
- $572,000-- bd3 ba2.5k sqft1208 Stevenson Ln, Baltimore, MD 21286Off Market
- $999,0004 bd4 ba3.2k sqft1205 Stevenson Ln, Baltimore, MD 21286Sold

- $774,7003 bd3 ba2.8k sqft1201 Stevenson Ln, Towson, MD 21286Off Market
- $653,9003 bd3 ba2.1k sqft1207 Stevenson Ln, Baltimore, MD 21286Off Market
- $1,700-- bd-- ba-- sqftOak Pkwy, Towson, MD 21286Off Market
- $471,400-- bd1 ba2.3k sqft422 Oak Ln, Towson, MD 21286Off Market
Nearby schools
GreatSchools rating
- 10/10West Towson Elementary SchoolGrades: PK-5Distance: 2.5 mi
- 8/10Dumbarton Middle SchoolGrades: 6-8Distance: 1.3 mi
- 8/10Towson High Law & Public PolicyGrades: 9-12Distance: 0.5 mi
Schools provided by the listing agent
- District: Baltimore County Public Schools
Source: Bright MLS. This data may not be complete. We recommend contacting the local school district to confirm school assignments for this home.
Get a cash offer in 3 minutes
Find out how much your home could sell for in as little as 3 minutes with a no-obligation cash offer.
Estimated market value
$1,220,000
Get a cash offer in 3 minutes
Find out how much your home could sell for in as little as 3 minutes with a no-obligation cash offer.
Estimated market value
$1,220,000
- Maryland
- Baltimore County
- Towson
- 21286
- 1204 Stevenson Ln
