Nestled in the sought-after community of Fellowship Forest on the corner of Forest Lane (go to BCPS to see what’s new with the schools), an extraordinary property with a rare second-deeded lot off Forest Lane, currently mostly wooded, presents a unique opportunity for expansion. Whether envisioned as a large additional backyard, a future driveway with another garage, or both, the possibilities are truly exceptional. The home is a beautifully updated four-bedroom, two full and two half bath home that offers timeless charm, exceptional outdoor living, and endless future potential. Lovingly maintained by only two owners since it was built, the home blends classic character with extensive modern improvements throughout. From the moment you arrive, you’ll appreciate the care and attention that has gone into every detail. Inside, freshly refinished hardwood floors flow throughout the home, complemented by fresh interior and exterior paint, all-new light fixtures, and abundant natural light from the many newly replaced windows completed in 2026. The spacious layout is designed for both comfortable everyday living and effortless entertaining. A stunning oversized sunroom overlooks the backyard oasis and features doors leading to an expansive patio that steps down to the pristinely maintained in-ground pool — creating the perfect setting for relaxing summer days or hosting gatherings with family and friends. The detached two-car garage adds convenience and charm. The finished lower level offers a welcoming club room complete with a wet bar, second fireplace, pool table, and ping-pong table — all included with the home — making it an ideal recreation and entertainment space. Extensive updates and improvements include: • 2019 – Added 200-amp electrical service with a new panel and grounding • 2020 – Renovated primary bath, rebuilt garage roof weathervane mounting • 2022 – Installed high-velocity Unico central air system for main house and Mitsubishi heat pumps for northern portion of home, upgraded Verizon internet service, added chimney flue access trapdoor • 2022 – Installed new rear yard fence posts and reconstructed four gates • 2023 – Repaired rear house leaf filters, installed new pool cover, skimmer box, pump, filter, and skimmer line, replaced kitchen refrigerator • 2024 – Upgraded main HVAC system with Bosch heat pump matched to Unico high-velocity air handling system, replaced side garage door, and painted garage • 2025 – Installed powder room tile flooring and repaired all slate roof tiles • 2026 – Installed new kitchen sink, window, and 21 double-hung windows, refinished hardwood floors throughout, completed full interior and exterior painting, and installed all new lighting fixtures throughout the home This is a rare opportunity to own a truly special property offering space, privacy, extensive updates, incredible entertaining areas, and future possibilities — all in a home that has been meticulously cared for over generations.
Sold for $999,000
$999,000
1205 Stevenson Ln, Baltimore, MD 21286
4beds
3,288sqft
Single Family Residence
Built in 1942
0.45 Acres Lot
$999,500 Zestimate®
$304/sqft
$4,368 Estimated rent
Home value
$999,500
$920,000 - $1.09M
$4,368/mo
Zestimate® history
Owner options
List your home for rent
$4,368/mo
Rent Zestimate®
Find your next renter with Zillow Rental Manager. Plus, with online applications, you can quickly screen prospective tenants – for free.
$4,368/mo
Rent Zestimate®
Refinance and save
$6,470/mo
Est. payment
Refinancing to a lower rate could help reduce your monthly payments and save thousands over the life of the loan.
$6,470/mo
Est. payment
Explore your selling options
Work with a Zillow partner agent
Leverage their expertise and Zillow's premium Showcase listings to get your home seen by more buyers.
Get startedList with your own agent
Get your home in front of millions of buyers by listing it on Zillow.
Learn how to do itSell it yourself
Take full control of how buyers see your home on Zillow by listing For Sale by Owner (FSBO).
List your homeWhat's special
Exceptional outdoor livingPristinely maintained in-ground poolExpansive patioDetached two-car garageAll-new light fixturesTimeless charmFreshly refinished hardwood floors
Zillow last checked:
Listing updated:
Listed by:
Jack Missry 413-313-2558,
Long & Foster Real Estate, Inc.
Bought with:
Elizabeth Atwood, 641132
Krauss Real Property Brokerage
Source: Bright MLS,MLS#: MDBC2159942
Facts & features
Interior
Bedrooms & bathrooms
- Bedrooms: 4
- Bathrooms: 4
- Full bathrooms: 3
- 1/2 bathrooms: 1
- Main level bathrooms: 2
Rooms
- Room types: Living Room, Dining Room, Kitchen, Den, Sun/Florida Room, Laundry, Recreation Room, Utility Room, Half Bath
Den
- Level: Main
Dining room
- Level: Main
Half bath
- Level: Main
Half bath
- Level: Main
Kitchen
- Level: Main
Laundry
- Level: Main
Living room
- Level: Main
Recreation room
- Level: Lower
Other
- Level: Main
Utility room
- Level: Lower
Heating
- Central, Oil
Cooling
- Central Air, Electric
Appliances
- Included: Water Heater
- Laundry: Laundry Room
Features
- Basement: Full
- Number of fireplaces: 2
Interior area
- Total structure area: 3,816
- Total interior livable area: 3,288 sqft
- Finished area above ground: 2,880
- Finished area below ground: 408
Property
Parking
- Total spaces: 7
- Parking features: Storage, Asphalt, Detached, Driveway
- Garage spaces: 2
- Uncovered spaces: 5
- Details: Garage Sqft: 600
Accessibility
- Accessibility features: None
Features
- Levels: Three
- Stories: 3
- Has private pool: Yes
- Pool features: Private
Lot
- Size: 0.45 Acres
- Dimensions: 1.00 x
Details
- Additional structures: Above Grade, Below Grade
- Parcel number: 04090904502111
- Zoning: R
- Special conditions: Standard
Construction
Type & style
- Home type: SingleFamily
- Architectural style: Colonial
- Property subtype: Single Family Residence
Materials
- Stone
- Foundation: Block
Condition
- New construction: No
- Year built: 1942
Utilities & green energy
- Sewer: Public Sewer
- Water: Public
Community & HOA
Community
- Subdivision: Fellowship Forest
HOA
- Has HOA: No
Location
- Region: Baltimore
Financial & listing details
- Price per square foot: $304/sqft
- Tax assessed value: $603,733
- Annual tax amount: $7,179
- Date on market: 6/5/2026
- Listing agreement: Exclusive Right To Sell
- Ownership: Fee Simple
Price history
| Date | Event | Price |
|---|---|---|
| 6/30/2026 | Sold | $999,000+11.1%$304/sqft |
Source:  Bright MLS #MDBC2159942 Report a problem Bright MLS #MDBC2159942 Report a problem | ||
| 6/13/2026 | Contingent | $899,000$273/sqft |
Source: Bright MLS #MDBC2159942 Report a problem | ||
| 6/5/2026 | Listed for sale | $899,000$273/sqft |
Source: Bright MLS #MDBC2159942 Report a problem | ||
Public tax history
| Year | Property taxes | Tax assessment |
|---|---|---|
| 2025 | $7,791 +15.5% | $592,300 +6.5% |
| 2024 | $6,744 +6.9% | $556,400 +6.9% |
| 2023 | $6,308 +7.4% | $520,500 +7.4% |
| 2022 | $5,873 | $484,600 |
| 2021 | $5,873 | $484,600 |
| 2020 | $5,873 -0.2% | $484,600 -0.2% |
| 2019 | $5,884 +3.5% | $485,500 +3.5% |
| 2018 | $5,687 +3.6% | $469,200 +3.6% |
| 2017 | $5,489 +4.5% | $452,900 +3.7% |
| 2016 | $5,253 | $436,600 |
| 2015 | $5,253 | $436,600 |
| 2014 | $5,253 | $436,600 -1.9% |
| 2013 | -- | $445,000 |
| 2012 | -- | $445,000 |
| 2011 | -- | $445,000 -18.3% |
| 2010 | -- | $544,410 +7.4% |
| 2009 | -- | $506,956 +8% |
| 2008 | -- | $469,503 +8.7% |
| 2007 | -- | $432,050 +14.1% |
| 2006 | -- | $378,576 +16.4% |
| 2005 | -- | $325,103 +19.7% |
| 2004 | -- | $271,630 +0.3% |
| 2003 | -- | $270,790 +0.3% |
| 2002 | -- | $269,950 +0.3% |
| 2001 | -- | $269,110 |
Find assessor info on the county website
Neighborhood: 21286
Nearby homes
- $660,1003 bd3 ba2.1k sqft1207 Stevenson Ln, Baltimore, MD 21286Off Market
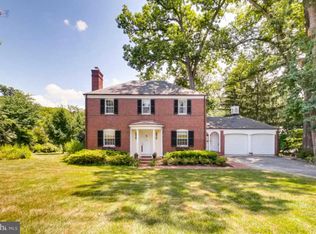
- $677,5004 bd4 ba2.3k sqft1206 Stevenson Ln, Baltimore, MD 21286Off Market
- $782,3003 bd3 ba2.8k sqft1201 Stevenson Ln, Towson, MD 21286Off Market

- $626,000-- bd3 ba2.3k sqft501 Forest Ln, Towson, MD 21286Off Market
- $556,000-- bd3 ba2k sqft502 Forest Ln, Towson, MD 21286Off Market
- $1,200,0005 bd4 ba4.2k sqft1204 Stevenson Ln, Towson, MD 21286Sold
- $453,2003 bd2 ba1.5k sqft1209 Stevenson Ln, Baltimore, MD 21286Off Market
- $687,400-- bd2 ba2.1k sqft601 Valley Ln, Towson, MD 21286Off Market
Nearby schools
GreatSchools rating
- 10/10West Towson Elementary SchoolGrades: PK-5Distance: 2.6 mi
- 8/10Dumbarton Middle SchoolGrades: 6-8Distance: 1.4 mi
- 8/10Towson High Law & Public PolicyGrades: 9-12Distance: 0.6 mi
Schools provided by the listing agent
- Elementary: West Towson
- Middle: Dumbarton
- High: Towson High Law & Public Policy
- District: Baltimore County Public Schools
Source: Bright MLS. This data may not be complete. We recommend contacting the local school district to confirm school assignments for this home.
Get a cash offer in 3 minutes
Find out how much your home could sell for in as little as 3 minutes with a no-obligation cash offer.
Estimated market value
$999,500
Get a cash offer in 3 minutes
Find out how much your home could sell for in as little as 3 minutes with a no-obligation cash offer.
Estimated market value
$999,500
- Maryland
- Baltimore County
- Towson
- 21286
- 1205 Stevenson Ln
