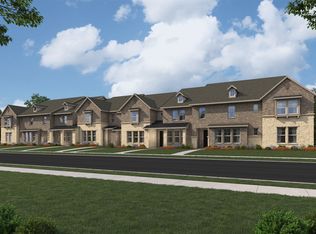
Beazer Homes' brand new 2 story townhome floorplans! All built by America's #1 Energy Efficient Homebuilder with high end features throughout! Gas appliances, Gas heating & water heaters, REV Wood flooring in the downstairs living area, 42 inch Cabinets, 2 inch Blinds included, Buyers experience our Design Studio to create their dream home as long as under contract prior to slab! Brick and Stone exteriors, Spray Foam Insulation, Branded Dupont Tyvek home weatherization system, top of the line Broan Fresh Air system, 2x6 Exterior Walls. Waterbend Euless is at the northwest corner of Hwy 360 and Hwy 183 in the City of Euless, providing lucky residents easy access to major employers, DFW Airport, major sporting and entertainment event venues, area lakes, shopping and the great HEB School District. Future onsite Amenity Center, walking trails and future retail area.
New construction
$418,990
1204 Sunflower Dr, Euless, TX 76039
3beds
1,785sqft
Townhouse
Built in 2026
2,465 Square Feet Lot
$-- Zestimate®
$235/sqft
$245/mo HOA
What's special
- 39 days |
- 63 |
- 0 |
Zillow last checked:
Listing updated:
Listed by:
Ginger Weeks 0528564 214-385-0155,
RE/MAX DFW Associates 214-523-3300
Source: NTREIS,MLS#: 21295070
Loading...
Facts & features
Interior
Bedrooms & bathrooms
- Bedrooms: 3
- Bathrooms: 3
- Full bathrooms: 2
- 1/2 bathrooms: 1
Primary bedroom
- Level: Second
- Dimensions: 14 x 15
Living room
- Level: First
- Dimensions: 14 x 13
Heating
- Central, ENERGY STAR Qualified Equipment, Natural Gas
Cooling
- Central Air, Electric, ENERGY STAR Qualified Equipment
Appliances
- Included: Dishwasher, Electric Oven, Gas Cooktop, Microwave
Features
- Decorative/Designer Lighting Fixtures, High Speed Internet, Cable TV
- Flooring: Carpet, Ceramic Tile, Wood
- Has basement: No
- Number of fireplaces: 1
- Fireplace features: Electric
Interior area
- Total interior livable area: 1,785 sqft
Video & virtual tour
Property
Parking
- Total spaces: 2
- Parking features: Covered, Garage, Garage Door Opener, Garage Faces Rear
- Attached garage spaces: 2
Features
- Levels: Two
- Stories: 2
- Patio & porch: Covered
- Exterior features: Rain Gutters
- Pool features: None
Lot
- Size: 2,465 Square Feet
- Dimensions: 22 x 112
- Features: Interior Lot, Landscaped, Subdivision, Sprinkler System, Few Trees
Details
- Parcel number: na
Construction
Type & style
- Home type: Townhouse
- Architectural style: Traditional
- Property subtype: Townhouse
Materials
- Brick, Fiber Cement, Rock, Stone
- Foundation: Slab
- Roof: Composition
Condition
- New construction: Yes
- Year built: 2026
Utilities & green energy
- Sewer: Public Sewer
- Water: Public
- Utilities for property: Sewer Available, Water Available, Cable Available
Green energy
- Energy efficient items: HVAC, Insulation, Windows
Community & HOA
Community
- Features: Curbs
- Subdivision: Waterbend
HOA
- Has HOA: Yes
- Amenities included: Maintenance Front Yard
- Services included: All Facilities, Maintenance Grounds, Maintenance Structure
- HOA fee: $735 quarterly
- HOA name: Essex Association Management
- HOA phone: 972-428-2030
Location
- Region: Euless
Financial & listing details
- Price per square foot: $235/sqft
- Date on market: 6/8/2026
- Listing terms: Cash,Conventional,FHA,VA Loan
Estimated market value
Not available
Estimated sales range
Not available
Not available
Price history
| Date | Event | Price |
|---|---|---|
| 6/8/2026 | Listed for sale | $418,990-3.5%$235/sqft |
Source: NTREIS #21295070 Report a problem | ||
| 12/10/2025 | Listing removed | $433,990$243/sqft |
Source:  Beazer Homes Report a problem Beazer Homes Report a problem | ||
| 12/2/2025 | Listed for sale | $433,990$243/sqft |
Source: Beazer Homes Report a problem | ||
Public tax history
Tax history is unavailable.
Monthly payment
Est. payment
Payment breakdown
Explore the cost of this home by adjusting the details. Changes won't be saved.Climate risks
Neighborhood: 76039
Nearby schools
GreatSchools rating
- 6/10Arbor Creek Elementary SchoolGrades: PK-6Distance: 0.8 mi
- 6/10Euless Junior High SchoolGrades: 7-9Distance: 1.5 mi
- 6/10Trinity High SchoolGrades: 10-12Distance: 1.8 mi
Schools provided by the listing agent
- Elementary: Arbor Creek
- Middle: Euless
- High: Trinity
- District: Hurst-Euless-Bedford ISD
Source: NTREIS. This data may not be complete. We recommend contacting the local school district to confirm school assignments for this home.
- $433,9903 bd3 ba1.9k sqft1202 Sunflower Dr, Euless, TX 76039New Construction
- $425,9903 bd3 ba1.8k sqft1206 Sunflower Dr, Euless, TX 76039New Construction
- $425,9903 bd3 ba1.8k sqft1208 Sunflower Dr, Euless, TX 76039New Construction
- $418,9903 bd3 ba1.7k sqft1210 Sunflower Dr, Euless, TX 76039New Construction
- $433,9903 bd3 ba1.9k sqft1212 Sunflower Dr, Euless, TX 76039New Construction
- $--5 bd5 ba2.9k sqft317 Paintbrush Dr, Euless, TX 76039Sold
- from $425,9903 bd2 ba1.8k sqftPrinceton Plan, Waterbend - Ivy Townhomes, Euless, TX 76039New Construction
- from $441,9903 bd2 ba2k sqftColumbia Plan, Waterbend - Ivy Townhomes, Euless, TX 76039New Construction
A local agent can set up tours, give advice and negotiate with sellers.
A local lender can help you make sure your offer is ready when you are.
Similar homes
- $418,9903 bd3 ba1.7k sqft1210 Sunflower Dr, Euless, TX 76039New ConstructionMLS ID #21290842, Ginger Weeks. NTREIS
- $425,9903 bd3 ba1.8k sqft1206 Sunflower Dr, Euless, TX 76039New ConstructionMLS ID #21295018, Ginger Weeks. NTREIS
- $433,9903 bd3 ba1.9k sqft1212 Sunflower Dr, Euless, TX 76039New ConstructionMLS ID #21289206, Ginger Weeks. NTREIS
- $433,9903 bd3 ba1.9k sqft1202 Sunflower Dr, Euless, TX 76039New ConstructionMLS ID #21293402, Ginger Weeks. NTREIS
- $425,9903 bd3 ba1.8k sqft1208 Sunflower Dr, Euless, TX 76039New ConstructionNTREIS
- from $418,9903 bd2 ba1.7k sqftHarvard Plan, Waterbend - Ivy Townhomes, Euless, TX 76039New ConstructionBeazer Homes
- from $425,9903 bd2 ba1.8k sqftPrinceton Plan, Waterbend - Ivy Townhomes, Euless, TX 76039New ConstructionBeazer Homes
- from $433,9903 bd2 ba1.9k sqftYale Plan, Waterbend - Ivy Townhomes, Euless, TX 76039New ConstructionBeazer Homes
- from $441,9903 bd2 ba2k sqftColumbia Plan, Waterbend - Ivy Townhomes, Euless, TX 76039New ConstructionBeazer Homes
- $446,9903 bd3 ba1.8k sqft1007 Snapdragon Dr, Euless, TX 76039New ConstructionDR Horton
- from $451,9903 bd3 ba1.8k sqftBotticelli Plan, Waterbend, Euless, TX 76039New ConstructionDR Horton
- $446,9903 bd3 ba1.8k sqft952 Pilot Hill Dr, Euless, TX 76039New ConstructionNTREIS
- from $438,9903 bd3 ba1.7k sqftAngelico Plan, Waterbend, Euless, TX 76039New ConstructionDR Horton
- from $466,9904 bd3 ba1.9k sqftMonet Plan, Waterbend, Euless, TX 76039New ConstructionDR Horton
- $472,8354 bd3 ba1.9k sqft950 Pilot Hill Dr, Euless, TX 76039New ConstructionNTREIS
- $469,2404 bd3 ba1.9k sqft911 Milkweed Dr, Euless, TX 76039New ConstructionNTREIS
- $474,2403 bd3 ba2k sqft954 Pilot Hill Dr, Euless, TX 76039New ConstructionNTREIS
- $469,2404 bd3 ba1.9k sqft917 Milkweed Dr, Euless, TX 76039New ConstructionNTREIS
- $470,2404 bd3 ba1.9k sqft901 Crossvine Dr, Euless, TX 76039New ConstructionDR Horton
- $475,2403 bd3 ba2k sqft964 Pilot Hill Dr, Euless, TX 76039New ConstructionMLS ID #21163033, Kristapher Haney. NTREIS
