Skip main navigation
Off market
Street View
  • $559,200

    1204 Tulip Tree Ct, Lake Villa, IL 60046

    5beds
    4,590sqft
    SingleFamily
    Built in 2004
    0.29 Acres Lot
    $559,200 Zestimate®
    $122/sqft
    $4,047 Estimated rent

    Home value

    $559,200

    $531,000 - $587,000

    $4,047/mo

    Zestimate® history
    Loading
    Loading...

    Owner options

    List your home for rent

    $4,047/mo

    Rent Zestimate®

    Find your next renter with Zillow Rental Manager. Plus, with online applications, you can quickly screen prospective tenants – for free.

    Learn more

    $4,047/mo

    Rent Zestimate®

    Refinance and save

    $4,267/mo

    Est. payment

    Refinancing to a lower rate could help reduce your monthly payments and save thousands over the life of the loan.

    See today's rates

    $4,267/mo

    Est. payment

    Explore your selling options

    Work with a Zillow partner agent

    Leverage their expertise and Zillow's premium Showcase listings to get your home seen by more buyers.

    Get started

    List with your own agent

    Get your home in front of millions of buyers by listing it on Zillow.

    Learn how to do it

    Sell it yourself

    Take full control of how buyers see your home on Zillow by listing For Sale by Owner (FSBO).

    List your home

    What's special

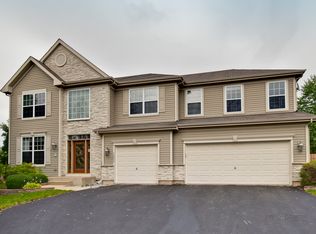
    A Summerhill unlike any other! Over 4500 sqft of finished living space! Enjoy owning this immaculate and well cared home with a winning floor plan to suit every buyer's wish list! Three full levels of living & a perfectly planned layout give you the most enjoyment plus functionality in your new home. Traditional two story formal living room with adjacent dining area for ease in entertaining. Open concept kitchen has LG Stainless appliance suite (2022), added recessed lighting, Corian counters with breakfast bar new slider with between the glass blinds (2020). Have your morning coffee in the breakfast area with access to backyard haven of lush landscaping, brick paver patio and garden walls, & fenced yard. Relax in the open family room complete with gas fireplace & hardwood flooring. First floor den for the at home executive boasts French doors for added privacy. Primary bedroom welcomes you with French doors, tray ceiling, dual closets, and huge primary bath with whirlpool tub and separate shower. Three generous bedrooms and second full bath are bright and spacious too! Escape to a whole new world in one of the most elite finished basements in the community! Whether you are looking to escape to the gym, go to the movies, or shoot a friendly game of pool, it's literally in your own home! State of the art premium audio/visual home theater with Klipsch sound system, projector, movie screen all enhanced by color changing LED lighting, theatre seating, wet bar, & snack counter allows you & your guests the ultimate entertainment experience. Third full bath adds convenience after an intense workout in the gym area complete with flat screen TV to keep you motivated! Storage is not problem in the walk in storage area neatly kept to house mechanicals. Water heater just replaced 2022. Don't forget the well planned three car garage with built in overhead storage, rubber mat flooring in mechanic's corner for those at home repairs. Exterior trim/shutters/door freshly painted 7/2022. Flexible closing allows you occupancy to start the new school year! Great location in quiet cul de sac on interior lot just steps from Cedar Ridge neighborhood park. Don't wait on this one! List price includes the entire theater system, seating, billiards, and gym equipment. You'll be amazed every step of the way!

    This property is off market, which means it's not currently listed for sale or rent on Zillow. This may be different from what's available on other websites or public sources.
    Facts & features

    Interior

    Bedrooms & bathrooms
    • Bedrooms: 5
    • Bathrooms: 4
    • Full bathrooms: 3
    • 1/2 bathrooms: 1
    Heating
    • Forced air, Other, Gas
    Cooling
    • Central, Other
    Appliances
    • Included: Dishwasher, Dryer, Microwave, Refrigerator, Washer
    Features
    • Flooring: Carpet, Hardwood
    • Basement: Partially finished
    • Has fireplace: Yes
    Interior area
    • Total interior livable area: 4,590 sqft

    Property

    Parking
    • Total spaces: 3
    • Parking features: Garage - Attached
    Features
    • Exterior features: Brick
    Lot
    • Size: 0.29 Acres
    Details
    • Parcel number: 0608301097

    Construction

    Type & style
    • Home type: SingleFamily
    Materials
    • Roof: Asphalt
    Condition
    • Year built: 2004

    Community & neighborhood

    Location
    • Region: Lake Villa

    HOA & financial

    HOA
    • Has HOA: Yes
    • HOA fee: $35 monthly

    Price history

    DateEventPrice
    8/26/2022Sold$460,000-1%$100/sqft
    Source: MRED as distributed by MLS GRID #11463112 Report a problem
    7/23/2022Pending sale$464,750$101/sqft
    Source: RE/MAX International #11463112 Report a problem
    7/23/2022Contingent$464,750$101/sqft
    Source: MRED as distributed by MLS GRID #11463112 Report a problem
    7/20/2022Listed for sale$464,750+66%$101/sqft
    Source: MRED as distributed by MLS GRID #11463112 Report a problem
    4/1/2014Sold$280,000-5.1%$61/sqft
    Source: MRED as distributed by MLS GRID #08498220 Report a problem
    2/25/2014Pending sale$295,000$64/sqft
    Source: RE/MAX Center #08498220 Report a problem
    1/15/2014Price change$295,000-1.7%$64/sqft
    Source: RE/MAX Center #08498220 Report a problem
    9/1/2013Listed for sale$300,000$65/sqft
    Source: RE/MAX Center #08498220 Report a problem
    7/27/2013Pending sale$300,000$65/sqft
    Source: RE/MAX Center #08498220 Report a problem
    7/13/2013Listed for sale$300,000-16.2%$65/sqft
    Source: RE/MAX Center #08498220 Report a problem
    10/14/2004Sold$358,000$78/sqft
    Source: Public Record Report a problem

    Public tax history

    YearProperty taxesTax assessment
    2024$12,039 +4.9%$152,654 +7.3%
    2023$11,477 +19%$142,308 +13.2%
    2022$9,642 +4.5%$125,736 +23.9%
    2021$9,223 -8.3%$101,443 +2.1%
    2020$10,063 -2.4%$99,372 +4.1%
    2019$10,312 +8.6%$95,504 +1.1%
    2018$9,493 $94,459 +2.7%
    2017$9,493 -5.3%$91,940 +4.2%
    2016$10,020 +9.9%$88,217 +7.1%
    2015$9,118 +4.9%$82,391 +6.8%
    2014$8,696 -10.2%$77,143 -0.5%
    2012$9,680 +6.8%$77,515 -20.3%
    2011$9,066 +6.1%$97,231 -3.4%
    2010$8,542 +4.9%$100,685 -18.6%
    2009$8,142 -11.8%$123,739 +3.1%
    2008$9,227 -5%$120,065 -3.1%
    2006$9,711 +14.3%$123,902
    2005$8,495 --

    Find assessor info on the county website

    Neighborhood: 60046

    Nearby schools

    GreatSchools rating
    Schools provided by the listing agent
    • District: 124

    Source: The MLS. This data may not be complete. We recommend contacting the local school district to confirm school assignments for this home.

    Get a cash offer in 3 minutes
    Find out how much your home could sell for in as little as 3 minutes with a no-obligation cash offer.
    Estimated market value
    $559,200
    Get a cash offer in 3 minutes
    Find out how much your home could sell for in as little as 3 minutes with a no-obligation cash offer.
    Estimated market value
    $559,200