Skip main navigation
Closed
Street View
  • $470,000

    1208 Tulip Tree Ct, Lake Villa, IL 60046

    5beds
    3,797sqft
    Single Family Residence
    Built in 2004
    -- sqft lot
    $566,900 Zestimate®
    $124/sqft
    $3,799 Estimated rent

    Home value

    $566,900

    $539,000 - $595,000

    $3,799/mo

    Zestimate® history
    Loading
    Loading...

    Owner options

    List your home for rent

    $3,799/mo

    Rent Zestimate®

    Find your next renter with Zillow Rental Manager. Plus, with online applications, you can quickly screen prospective tenants – for free.

    Learn more

    $3,799/mo

    Rent Zestimate®

    Refinance and save

    $3,592/mo

    Est. payment

    Refinancing to a lower rate could help reduce your monthly payments and save thousands over the life of the loan.

    See today's rates

    $3,592/mo

    Est. payment

    Explore your selling options

    Work with a Zillow partner agent

    Leverage their expertise and Zillow's premium Showcase listings to get your home seen by more buyers.

    Get started

    List with your own agent

    Get your home in front of millions of buyers by listing it on Zillow.

    Learn how to do it

    Sell it yourself

    Take full control of how buyers see your home on Zillow by listing For Sale by Owner (FSBO).

    List your home

    What's special

    Gas fireplacePrivate bedroomQuick closingPrivate entranceJack and jill bathPrivate suiteHuge center island
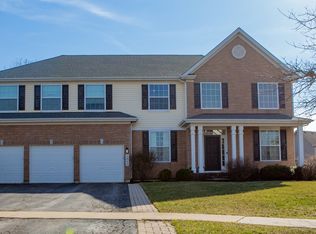
    Goodbyes are never easy! Sellers have lovingly cared for this fantastic Haverford model for over 20 years! Impressive two story foyer has soaring ceilings with gleaming hardwood floors. Entertaining is a breeze with the combined dining/ living room. Truly one of the best planned kitchens this home features huge center island with granite, newer microwave 2021, double ovens with wi-fi capability (2015) , Bosch dishwasher, disposal 2016 & stainless refrigerator Don't miss the trademark breakfast room addition to enjoy family meals or your morning coffee with new sliding door out to your own private oasis. Open concept family room complete with gas fireplace just great for relaxing. First floor den or 5th bedroom just ideal for au pair, or the at home student/executive. Huge main floor laundry has an abundance of cabinetry, counter space & drop in sink! Second floor with impressive primary suite has emerald ceiling, sitting room & huge primary bath and dual closets. Need an additional private suite? This home has it! Private bedroom with princess suite plus two additional bedrooms and jack and jill bath. Full unfinished basement opens a world of possibilities for equity potential. Have a car enthusiast or workshop fanatic? Seller has third bay fully enclosed with private entrance to store motorcycles, sports car, tools or recreational vehicles! Seller has created an amazing custom brick paver patio with garden walls for added privacy, accent lighting, gas line for grill, plus paved side storage area (2016). Plenty of yard to enjoy in this large cul de sac lot for a firepit, playland, trampoline or cornhole games! Fence complete 2017. New roof 2022, shutters 2023, water heater 2023, window screens 2021, exterior trim touch up 2023. Neighborhood park is just down the sidewalk! Seller taxes do NOT reflect homestead. SSA is $341.54 included in tax bill for Lake Michigan water. Seller prefers late July or later for closing

    Zillow last checked:

    Listing updated:

    Listing courtesy of:

    Chicky Johnson 847-602-8600,

    RE/MAX Suburban

    Bought with:

    Nathan Griffith

    Keller Williams North Shore West

    Source: MRED as distributed by MLS GRID,MLS#: 11778993MLS Logo

    Facts & features

    Interior

    Bedrooms & bathrooms
    • Bedrooms: 5
    • Bathrooms: 4
    • Full bathrooms: 3
    • 1/2 bathrooms: 1
    Primary bedroom
    • Features: Flooring (Carpet), Bathroom (Full, Double Sink, Tub & Separate Shwr)
    • Level: Second
    • Area: 238 Square Feet
    • Dimensions: 17X14
    Bedroom 2
    • Features: Flooring (Carpet)
    • Level: Second
    • Area: 144 Square Feet
    • Dimensions: 12X12
    Bedroom 3
    • Features: Flooring (Carpet)
    • Level: Second
    • Area: 240 Square Feet
    • Dimensions: 16X15
    Bedroom 4
    • Features: Flooring (Carpet)
    • Level: Second
    • Area: 154 Square Feet
    • Dimensions: 14X11
    Bedroom 5
    • Features: Flooring (Hardwood)
    • Level: Main
    • Area: 234 Square Feet
    • Dimensions: 18X13
    Breakfast room
    • Features: Flooring (Hardwood), Window Treatments (Blinds)
    • Level: Main
    • Area: 140 Square Feet
    • Dimensions: 14X10
    Dining room
    • Features: Flooring (Hardwood), Window Treatments (Curtains/Drapes)
    • Level: Main
    • Area: 168 Square Feet
    • Dimensions: 14X12
    Family room
    • Features: Flooring (Hardwood), Window Treatments (Blinds)
    • Level: Main
    • Area: 320 Square Feet
    • Dimensions: 20X16
    Kitchen
    • Features: Kitchen (Island, Pantry-Closet, Granite Counters), Flooring (Hardwood)
    • Level: Main
    • Area: 196 Square Feet
    • Dimensions: 14X14
    Laundry
    • Features: Flooring (Ceramic Tile)
    • Level: Main
    • Area: 90 Square Feet
    • Dimensions: 15X6
    Living room
    • Features: Flooring (Hardwood), Window Treatments (Curtains/Drapes)
    • Level: Main
    • Area: 196 Square Feet
    • Dimensions: 14X14
    Sitting room
    • Features: Flooring (Carpet)
    • Level: Second
    • Area: 140 Square Feet
    • Dimensions: 14X10
    Heating
    • Natural Gas
    Cooling
    • Central Air
    Appliances
    • Included: Double Oven, Microwave, Dishwasher, Refrigerator, Washer, Dryer, Disposal, Cooktop
    • Laundry: Main Level, Gas Dryer Hookup, In Unit
    Features
    • Cathedral Ceiling(s), 1st Floor Bedroom, Walk-In Closet(s), High Ceilings, Dining Combo, Granite Counters
    • Flooring: Hardwood, Carpet
    • Basement: Unfinished,Full
    • Attic: Unfinished
    • Number of fireplaces: 1
    • Fireplace features: Gas Log, Gas Starter, Heatilator, Family Room
    Interior area
    • Total structure area: 1,421
    • Total interior livable area: 3,797 sqft

    Property

    Parking
    • Total spaces: 3
    • Parking features: Asphalt, Garage Door Opener, On Site, Garage Owned, Attached, Garage
    • Attached garage spaces: 3
    • Has uncovered spaces: Yes
    Accessibility
    • Accessibility features: No Disability Access
    Features
    • Stories: 2
    • Patio & porch: Porch, Patio
    • Fencing: Fenced
    Lot
    • Dimensions: 79.34X138.5X32.96X125.5
    • Features: Cul-De-Sac
    Details
    • Additional structures: None
    • Parcel number: 06083010990000
    • Special conditions: None
    • Other equipment: TV-Cable, Ceiling Fan(s), Sump Pump

    Construction

    Type & style
    • Home type: SingleFamily
    • Architectural style: Traditional
    • Property subtype: Single Family Residence
    Materials
    • Vinyl Siding, Brick
    • Foundation: Concrete Perimeter
    • Roof: Asphalt
    Condition
    • New construction: No
    • Year built: 2004
    Details
    • Builder model: HAVERFORD

    Utilities & green energy

    • Electric: Circuit Breakers
    • Sewer: Public Sewer
    • Water: Lake Michigan

    Community & neighborhood

    Security
    • Security features: Security System, Carbon Monoxide Detector(s)
    Community
    • Community features: Park, Sidewalks, Street Lights, Street Paved
    Location
    • Region: Lake Villa
    • Subdivision: Cedar Ridge Estates

    HOA & financial

    HOA
    • Has HOA: Yes
    • HOA fee: $39 monthly
    • Services included: Insurance

    Other

    Other facts
    • Listing terms: Conventional
    • Ownership: Fee Simple w/ HO Assn.

    Price history

    DateEventPrice
    7/28/2023Sold$470,000+4.5%$124/sqft
    Source: MRED as distributed by MLS GRID #11778993 Report a problem
    6/28/2023Pending sale$449,750$118/sqft
    Source: MRED as distributed by MLS GRID #11778993 Report a problem
    5/31/2023Contingent$449,750$118/sqft
    Source: MRED as distributed by MLS GRID #11778993 Report a problem
    5/31/2023Listed for sale$449,750-4.3%$118/sqft
    Source: MRED as distributed by MLS GRID #11778993 Report a problem
    11/30/2007Listing removed$469,900$124/sqft
    Source: Obeo #p3l1097 Report a problem
    11/14/2007Listed for sale$469,900+2.6%$124/sqft
    Source: Obeo #p3l1097 Report a problem
    8/23/2005Sold$458,000+7.3%$121/sqft
    Source: Public Record Report a problem
    10/22/2004Sold$427,000$112/sqft
    Source: Public Record Report a problem

    Public tax history

    YearProperty taxesTax assessment
    2024$13,490 +4.1%$161,437 +7.3%
    2023$12,962 +16%$150,496 +13.2%
    2022$11,173 +4.1%$132,970 +20.3%
    2021$10,729 -2.7%$110,547 +2.1%
    2020$11,024 -2.4%$108,289 +4.1%
    2019$11,298 +3%$104,074 -3.8%
    2018$10,966 $108,163 +2.7%
    2017$10,966 -5.4%$105,278 +4.2%
    2016$11,588 +9.6%$101,015 +7.1%
    2015$10,573 +4.9%$94,345 +6.6%
    2014$10,083 -10.1%$88,497 -0.5%
    2012$11,212 +6.8%$88,923 -20.3%
    2011$10,496 +6.2%$111,642 -3.4%
    2010$9,887 -7%$115,607 -15.6%
    2009$10,627 +3.6%$136,942 +3.1%
    2008$10,259 -4%$132,876 -2.4%
    2006$10,691 +9.1%$136,157
    2005$9,802 --

    Find assessor info on the county website

    Neighborhood: 60046

    Nearby schools

    GreatSchools rating
    Schools provided by the listing agent
    • Elementary: Olive C Martin School
    • Middle: Peter J Palombi School
    • High: Grant Community High School
    • District: 41

    Source: MRED as distributed by MLS GRID. This data may not be complete. We recommend contacting the local school district to confirm school assignments for this home.

    Get a cash offer in 3 minutes
    Find out how much your home could sell for in as little as 3 minutes with a no-obligation cash offer.
    Estimated market value
    $566,900
    Get a cash offer in 3 minutes
    Find out how much your home could sell for in as little as 3 minutes with a no-obligation cash offer.
    Estimated market value
    $566,900