Skip main navigation
Sold for $570,000
  • $570,000

    1204 Two Mile Circle W, Wilmington, NC 28405

    3beds
    1,808sqft
    Single Family Residence
    Built in 1992
    6,969 Square Feet Lot
    $643,200 Zestimate®
    $315/sqft
    $2,524 Estimated rent

    Home value

    $643,200

    $611,000 - $675,000

    $2,524/mo

    Zestimate® history
    Loading
    Loading...

    Owner options

    List your home for rent

    $2,524/mo

    Rent Zestimate®

    Find your next renter with Zillow Rental Manager. Plus, with online applications, you can quickly screen prospective tenants – for free.

    Learn more

    $2,524/mo

    Rent Zestimate®

    Refinance and save

    $3,277/mo

    Est. payment

    Refinancing to a lower rate could help reduce your monthly payments and save thousands over the life of the loan.

    See today's rates

    $3,277/mo

    Est. payment

    Explore your selling options

    Work with a Zillow partner agent

    Leverage their expertise and Zillow's premium Showcase listings to get your home seen by more buyers.

    Get started

    List with your own agent

    Get your home in front of millions of buyers by listing it on Zillow.

    Learn how to do it

    Sell it yourself

    Take full control of how buyers see your home on Zillow by listing For Sale by Owner (FSBO).

    List your home

    What's special

    Gas log fireplaceCozy sunroomUpdated bathroomVaulted ceilingsPrivate rear patioCommunity poolWalk in closet
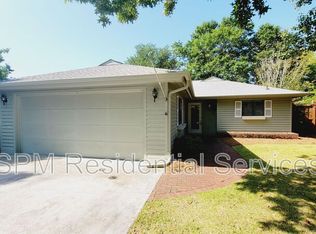
    Immaculate patio style home loaded with recent updates in the sought after Eastwood Village neighborhood. This lovely neighborhood welcomes you with quiet streets lined with overhanging oaks. Enjoy the community pool and tennis or take a short bike ride to Wrightsville Beach, Mayfaire or Landfall Shopping Center. The location can't be beat! Upon entry you will find a completely turn key home with extensive updates just completed. A beautiful living room features vaulted ceilings, skylights, gas log fireplace and opens into a cozy sunroom which leads to a spacious and private rear patio. Kitchen layout has been opened up and features a generous granite bar area adjoining the dining area. Master suite features a walk in closet and updated bathroom. Two additional BR's in the rear share a newly renovated full bath that is sure to impress. Two car side entry garage has new epoxy flooring. Exterior has a fresh coat of paint and the interior has a long list of upgrades available for review (see documents).

    Zillow last checked:

    Listing updated:

    Listed by:

    Patrick A Alderson 888-584-9431,

    eXp Realty

    Bought with:

    Jackie Gautreau, 194410

    Prime One Realty

    Source: Hive MLS,MLS#: 100396816MLS LogoOriginating MLS: Cape Fear Realtors MLS, Inc.

    Facts & features

    Interior

    Bedrooms & bathrooms
    • Bedrooms: 3
    • Bathrooms: 3
    • Full bathrooms: 2
    • 1/2 bathrooms: 1
    Rooms
    • Room types: Living Room, Kitchen, Dining Room, Sunroom, Master Bedroom, Bedroom 2, Bedroom 3
    Primary bedroom
    • Level: First
    • Dimensions: 15.8 x 12.4
    Bedroom 2
    • Level: First
    • Dimensions: 13 x 12
    Bedroom 3
    • Level: First
    • Dimensions: 12 x 12
    Dining room
    • Level: First
    • Dimensions: 13 x 8
    Kitchen
    • Level: First
    • Dimensions: 12 x 10
    Living room
    • Level: First
    • Dimensions: 18 x 17
    Sunroom
    • Level: First
    • Dimensions: 13 x 13
    Heating
    • Heat Pump, Electric
    Cooling
    • Central Air
    Appliances
    • Included: Electric Oven, Built-In Microwave, Washer, Refrigerator, Dryer, Dishwasher
    Features
    • Master Downstairs, Walk-in Closet(s), Vaulted Ceiling(s), Solid Surface, Ceiling Fan(s), Walk-in Shower, Walk-In Closet(s)
    Interior area
    • Total structure area: 1,808
    • Total interior livable area: 1,808 sqft

    Property

    Parking
    • Total spaces: 2
    • Parking features: Concrete, Off Street
    Features
    • Levels: One
    • Stories: 1
    • Patio & porch: Patio
    • Fencing: Back Yard,Wood
    Lot
    • Size: 6,969 Square Feet
    • Dimensions: 60 x 115 x 60 x 115
    Details
    • Parcel number: R05019010007000
    • Zoning: R-10
    • Special conditions: Standard

    Construction

    Type & style
    • Home type: SingleFamily
    • Property subtype: Single Family Residence
    Materials
    • Wood Siding
    • Foundation: Slab
    • Roof: Architectural Shingle
    Condition
    • New construction: No
    • Year built: 1992

    Utilities & green energy

    • Sewer: Public Sewer
    • Water: Public
    • Utilities for property: Sewer Available, Water Available

    Community & HOA

    Community
    • Subdivision: Eastwood Village
    HOA
    • Has HOA: Yes
    • Amenities included: Pool, Maintenance Common Areas, Street Lights, Tennis Court(s)
    • HOA fee: $2,700 monthly
    • HOA name: CAMS
    • HOA phone: 910-256-2021
    Location
    • Region: Wilmington

    Financial & listing details

    • Price per square foot: $315/sqft
    • Tax assessed value: $343,800
    • Annual tax amount: $2,922
    • Date on market: 10/13/2025
    • Cumulative days on market: 4 days
    • Listing agreement: Exclusive Right To Sell
    • Listing terms: Cash,Conventional,VA Loan
    • Road surface type: Paved

    Price history

    DateEventPrice
    9/7/2023Sold$570,000+3.7%$315/sqft
    Source: Hive MLS #100396816 Report a problem
    7/29/2023Pending sale$549,900$304/sqft
    Source: Hive MLS #100396816 Report a problem
    7/27/2023Listed for sale$549,900+14.6%$304/sqft
    Source: Hive MLS #100396816 Report a problem
    8/30/2022Sold$480,000-3%$265/sqft
    Source: Hive MLS #100332956 Report a problem
    7/28/2022Pending sale$495,000$274/sqft
    Source: Hive MLS #100332956 Report a problem
    7/7/2022Price change$495,000-2%$274/sqft
    Source: Hive MLS #100332956 Report a problem
    7/1/2022Price change$505,000-1.9%$279/sqft
    Source: Hive MLS #100332956 Report a problem
    6/10/2022Listed for sale$515,000+11.2%$285/sqft
    Source: Hive MLS #100332956 Report a problem
    4/4/2022Sold$463,000-1.5%$256/sqft
    Source: Intracoastal Realty Corp. #100316875_28405 Report a problem
    3/14/2022Pending sale$470,000+44.6%$260/sqft
    Source: Hive MLS #100316875 Report a problem
    8/25/2006Sold$325,000$180/sqft
    Source: Public Record Report a problem

    Public tax history

    YearProperty taxesTax assessment
    2025$3,210 +7.3%$545,400 +58.6%
    2024$2,991 +3%$343,800
    2023$2,905 -0.6%$343,800
    2022$2,922 -0.7%$343,800
    2021$2,942 +3.4%$343,800 +27.2%
    2020$2,846 $270,200
    2019$2,846 $270,200
    2018$2,846 $270,200
    2017$2,846 +22.2%$270,200 +28.5%
    2016$2,330 +4.6%$210,300
    2015$2,227 +4.4%$210,300
    2014$2,132 $210,300
    2013-- $210,300
    2012-- $210,300 -36.4%
    2011-- $330,451
    2010-- $330,451
    2009-- --
    2008-- --
    2007-- --
    2005-- $166,728
    2004-- $166,728
    2003-- $166,728
    2002-- $166,728
    2001-- $166,728
    2000-- $166,728
    Find assessor info on the county website

    Neighborhood: Windemere

    Nearby schools

    GreatSchools rating
    Get a cash offer in 3 minutes
    Find out how much your home could sell for in as little as 3 minutes with a no-obligation cash offer.
    Estimated market value
    $643,200
    Get a cash offer in 3 minutes
    Find out how much your home could sell for in as little as 3 minutes with a no-obligation cash offer.
    Estimated market value
    $643,200