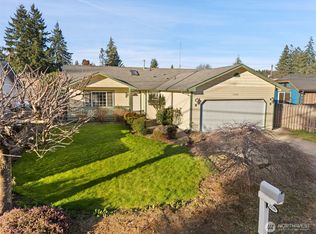
Set in a quiet neighborhood on a corner lot, this home offers a well-designed floor plan with plenty of room for everyday living and entertaining. The main level features a spacious living room, large dining area, custom kitchen loaded with cabinetry, double oven, 5-burner natural gas cooktop, and pantry. A main floor bedroom, family room, and utility room round out the main level. Upstairs, the primary suite includes an en-suite bath with jetted tub and separate shower, walk-in closet, and private west-facing sun deck. An additional bedrooms with en-suite bath and provide flexibility for guests, work, or hobbies. Quality details include radiant floor heating powered by natural gas, tile flooring on the main level, wall-to-wall carpet upstairs, solid wood interior doors, wood-wrapped windows, and a central vacuum system. The fenced and landscaped yard is designed for easy outdoor enjoyment with automatic sprinklers, garden space, covered wrap around country porches on two sides, patio, and gazebo. A detached one-car garage with shop area provides additional storage and workspace. Conveniently located close to shopping, schools, and the hospital.
Pending
Listed by: Windermere RE/Himlie • Keith Fuller • 360-490-3811
$465,000
1204 W Birch Street, Shelton, WA 98584
3beds
1,736sqft
Single Family Residence
Built in 2003
6,098 Square Feet Lot
$464,600 Zestimate®
$268/sqft
$-- HOA
What's special
Garden spaceWood-wrapped windowsMain floor bedroomWall-to-wall carpet upstairsWalk-in closetJetted tubSeparate shower
- --
- on Zillow
- 80
- views
- 1
- save
Likely to sell faster than
Zillow last checked:
Listing updated:
Listed by:
Keith Fuller 360-490-3811 landman@keithfuller.com,
Windermere RE/Himlie
Source: NWMLS as distributed by MLS GRID,MLS#: 2576617
Facts & features
Interior
Bedrooms & bathrooms
- Bedrooms: 3
- Bathrooms: 3
- Full bathrooms: 2
- 3/4 bathrooms: 1
- Main level bathrooms: 1
- Main level bedrooms: 1
Primary bedroom
- Level: Second
Bedroom
- Level: Second
Bedroom
- Level: Main
Bathroom full
- Level: Second
Bathroom full
- Level: Second
Bathroom three quarter
- Level: Main
Dining room
- Level: Main
Entry hall
- Level: Main
Family room
- Level: Main
Kitchen with eating space
- Level: Main
Living room
- Level: Main
Utility room
- Level: Main
Heating
- Radiant, Recirculation Pump, Wall Furnace, Electric, Natural Gas
Cooling
- None
Appliances
- Included: Dishwasher, Double Oven, Dryer, Refrigerator, Stove(s)/Range(s), Washer, Dishwasher(s), Dryer(s), Refrigerator(s), Washer(s), Water Heater: Gas
Features
- Bath Off Primary, Central Vacuum, Ceiling Fan(s), Dining Room
- Flooring: Ceramic Tile, Carpet
- Windows: Dbl Pane/Storm Window
- Basement: None
- Has fireplace: No
Interior area
- Total structure area: 1,736
- Total interior livable area: 1,736 sqft
Property
Parking
- Total spaces: 1
- Parking features: Driveway, Detached Garage, Off Street, RV Parking
- Has garage: Yes
- Covered spaces: 1
Features
- Levels: Two
- Stories: 2
- Entry location: Main
- Patio & porch: Bath Off Primary, Built-In Vacuum, Ceiling Fan(s), Dbl Pane/Storm Window, Dining Room, Jetted Tub, Water Heater
- Spa features: Bath
Lot
- Size: 6,098 Square Feet
- Features: Corner Lot, Paved, Sidewalk, Deck, Fenced-Fully, Gas Available, High Speed Internet, Irrigation, Outbuildings, Patio, RV Parking, Sprinkler System
- Topography: Level
- Residential vegetation: Garden Space
Details
- Parcel number: 320185142007
- Zoning description: Jurisdiction: City
- Special conditions: Standard
Construction
Type & style
- Home type: SingleFamily
- Architectural style: 2 Story
- Property subtype: Single Family Residence
Materials
- Cement/Concrete
- Foundation: Poured Concrete, Slab
- Roof: Composition
Condition
- Good
- Year built: 2003
Utilities & green energy
- Electric: Company: PUD3
- Sewer: Sewer Connected, Company: City of Shelton
- Water: Public, Company: City of Shelton
- Utilities for property: Hood Canal Communications, Hood Canal Communications
Community & HOA
Community
- Subdivision: Shelton
Location
- Region: Shelton
Financial & listing details
- Price per square foot: $268/sqft
- Tax assessed value: $462,970
- Annual tax amount: $4,281
- Date on market: 9/2/2026
- Listing terms: Conventional,FHA,VA Loan
- Inclusions: Dishwasher(s), Double Oven, Dryer(s), Refrigerator(s), Stove(s)/Range(s), Washer(s)
Estimated market value
$464,600
$441,000 - $488,000
$2,164/mo
Price history
| Date | Event | Price |
|---|---|---|
| 9/11/2026 | Pending sale | $465,000$268/sqft |
Source:  NWMLS as distributed by MLS GRID #2576617 Report a problem NWMLS as distributed by MLS GRID #2576617 Report a problem | ||
| 9/2/2026 | Listed for sale | $465,000$268/sqft |
Source: NWMLS as distributed by MLS GRID #2576617 Report a problem | ||
Public tax history
| Year | Property taxes | Tax assessment |
|---|---|---|
| 2025 | $4,282 -9.5% | $462,970 +0.1% |
| 2024 | $4,729 +3.9% | $462,535 +4.9% |
| 2023 | $4,551 -1.3% | $441,025 +22.9% |
| 2022 | $4,609 | $358,920 +14.1% |
| 2021 | -- | $314,655 +14.2% |
| 2020 | $4,266 +7.2% | $275,515 +40.5% |
| 2018 | $3,978 +34% | $196,120 |
| 2017 | $2,968 -9.4% | $196,120 +11.7% |
| 2016 | $3,276 +20.8% | $175,545 |
| 2015 | $2,711 +1.7% | $175,545 +2.3% |
| 2014 | $2,666 | $171,675 +6.7% |
| 2013 | $2,666 | $160,945 -23.7% |
| 2012 | -- | $210,825 -14.1% |
| 2011 | -- | $245,360 |
| 2010 | -- | $245,360 +327.7% |
| 2009 | -- | $57,365 |
Find assessor info on the county website
Monthly payment
Est. payment
Payment breakdown
Explore the cost of this home by adjusting the details. Changes won't be saved.Climate risks
Neighborhood: 98584
Nearby schools
Schools provided by the listing agent
- Elementary: Mountain View Elementary
- Middle: Oakland Bay Jr HS
- High: Shelton High
Source: NWMLS as distributed by MLS GRID. This data may not be complete. We recommend contacting the local school district to confirm school assignments for this home.

Similar homes
- $429,0003 bd2 ba1.6k sqft901 W Wyandotte Avenue, Shelton, WA 98584Active
 MLS ID #2590713, Kamie Sawtell. NWMLS as distributed by MLS GRID
 - $439,9004 bd2 ba1.7k sqft2014 S 7th Street, Shelton, WA 98584Active
 MLS ID #2592261, Jeanne Blanton. NWMLS as distributed by MLS GRID
 - $439,9003 bd3 ba1.9k sqft313 Grandview Avenue, Shelton, WA 98584Active
 MLS ID #2566332, Dave Carney. NWMLS as distributed by MLS GRID
 - $539,9002 bd3 ba1.2k sqftTimberlake /310, Shelton, WA 98584Active
 MLS ID #2594643, Michael Kollar. NWMLS as distributed by MLS GRID
