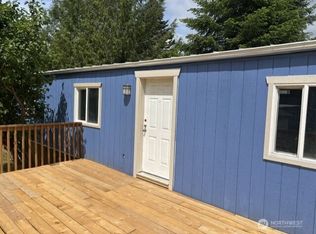
Conveniently located in Shelton, this 1982 manufactured home is 980 sf with 2 bedrooms, 1 bath and protected by a durable metal roof. The large 650 sf shop (man door only) is a perfect setup for the hobbyist or for your heavy storage needs. Situated on a fully fenced corner lot just minutes from Hwy 101, local schools, shopping, and medical facilities. Currently tenant-occupied with a 10+ year rental history. Tenant needs 30-day notice to vacate.
Pending
Listed by: Windermere RE/Himlie • Jeanne Blanton
Price cut: $10K (6/2)
$237,500
1239 W Birch Street, Shelton, WA 98584
2beds
980sqft
Manufactured Home, Manufactured On Land
Built in 1982
6,534 Square Feet Lot
$230,900 Zestimate®
$242/sqft
$-- HOA
What's special
Durable metal roofFully fenced corner lot
- 57 days |
- 64 |
- 1 |
Zillow last checked:
Listing updated:
Listed by:
Jeanne Blanton,
Windermere RE/Himlie
Source: NWMLS as distributed by MLS GRID,MLS#: 2528878
Facts & features
Interior
Bedrooms & bathrooms
- Bedrooms: 2
- Bathrooms: 1
- Full bathrooms: 1
- Main level bathrooms: 1
- Main level bedrooms: 2
Primary bedroom
- Level: Main
Bedroom
- Level: Main
Bathroom full
- Level: Main
Entry hall
- Level: Main
Kitchen with eating space
- Level: Main
Living room
- Level: Main
Heating
- Forced Air, Wall Furnace, Electric, Natural Gas
Cooling
- None
Appliances
- Included: Refrigerator, Stove(s)/Range(s), Refrigerator(s), Water Heater: Electric, Water Heater Location: Wall
Features
- Flooring: Vinyl, Carpet
- Basement: None
- Has fireplace: No
Interior area
- Total structure area: 980
- Total interior livable area: 980 sqft
Property
Parking
- Parking features: Driveway, Detached Garage, Off Street, RV Parking
- Has garage: Yes
Features
- Levels: One
- Stories: 1
- Entry location: Main
- Patio & porch: Water Heater
Lot
- Size: 6,534 Square Feet
- Features: Corner Lot, Paved, Cable TV, Deck, Fenced-Fully, Gas Available, Gated Entry, RV Parking, Shop
- Topography: Level
Details
- Parcel number: 320185141001
- Zoning description: Jurisdiction: City
- Special conditions: Standard
Construction
Type & style
- Home type: MobileManufactured
- Architectural style: Manuf-Single Wide
- Property subtype: Manufactured Home, Manufactured On Land
Materials
- Metal/Vinyl
- Foundation: Concrete Ribbon
- Roof: Composition,Metal
Condition
- Average
- Year built: 1982
Utilities & green energy
- Electric: Company: PUD3
- Sewer: Sewer Connected, Company: City of Shelton
- Water: Public, Company: City of Shelton
- Utilities for property: Xfinity, Xfinity
Community & HOA
Community
- Subdivision: Mountain View
Location
- Region: Shelton
Financial & listing details
- Price per square foot: $242/sqft
- Tax assessed value: $135,045
- Annual tax amount: $1,282
- Date on market: 6/3/2026
- Cumulative days on market: 50 days
- Listing terms: Conventional
- Inclusions: Refrigerator(s), Stove(s)/Range(s)
- Total actual rent: 1050
- Body type: Single Wide
Estimated market value
$230,900
$219,000 - $242,000
$1,444/mo
Price history
| Date | Event | Price |
|---|---|---|
| 6/16/2026 | Pending sale | $237,500$242/sqft |
Source:  NWMLS as distributed by MLS GRID #2528878 Report a problem NWMLS as distributed by MLS GRID #2528878 Report a problem | ||
| 6/2/2026 | Price change | $237,500-4%$242/sqft |
Source: NWMLS as distributed by MLS GRID #2528878 Report a problem | ||
| 5/26/2026 | Listed for sale | $247,500$253/sqft |
Source: NWMLS as distributed by MLS GRID #2528878 Report a problem | ||
Public tax history
| Year | Property taxes | Tax assessment |
|---|---|---|
| 2024 | $1,382 +4% | $135,045 +10.4% |
| 2023 | $1,329 +3.9% | $122,350 +8.4% |
| 2022 | $1,279 | $112,825 +7.2% |
| 2021 | -- | $105,215 +13.6% |
| 2020 | $1,427 +6.6% | $92,645 +24.8% |
| 2018 | $1,338 +33.1% | $74,245 |
| 2017 | $1,005 -18.9% | $74,245 +6.1% |
| 2016 | $1,240 +14.7% | $69,995 |
| 2015 | $1,081 +1.7% | $69,995 +4.1% |
| 2014 | $1,063 | $67,210 +8.6% |
| 2013 | $1,063 | $61,875 -18.1% |
| 2012 | -- | $75,525 +241.3% |
| 2011 | -- | $22,130 -76.7% |
| 2010 | -- | $95,030 |
Find assessor info on the county website
Monthly payment
Climate risks
Neighborhood: 98584
Nearby schools
GreatSchools rating
- 3/10Mountain View Elementary SchoolGrades: PK-4Distance: 0.8 mi
- 3/10Oakland Bay Junior High SchoolGrades: 7-8Distance: 1.1 mi
- 2/10Shelton High SchoolGrades: 9-12Distance: 1.4 mi
Schools provided by the listing agent
- Elementary: Mountain View Elementary
Source: NWMLS as distributed by MLS GRID. This data may not be complete. We recommend contacting the local school district to confirm school assignments for this home.
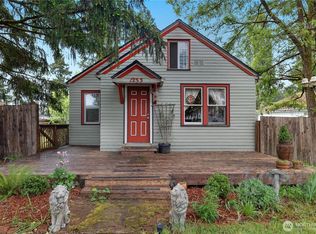
- $325,0002 bd1 ba1.1k sqft1233 W Birch St, Shelton, WA 98584Sold
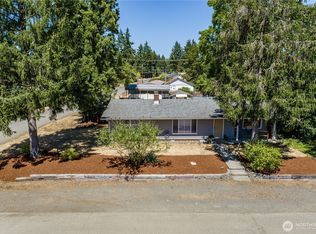
- $420,0004 bd2 ba1.4k sqft1226 W Alder St, Shelton, WA 98584Sold
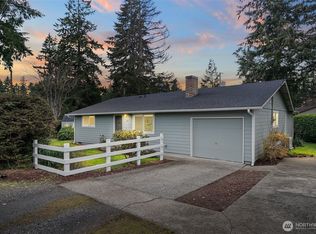
- $390,0004 bd2 ba1.5k sqft605 N 13th St, Shelton, WA 98584Sold
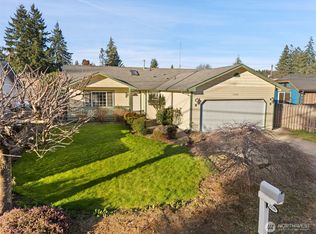
- $399,0003 bd2 ba1.2k sqft1226 W Birch St, Shelton, WA 98584Sold
- $425,0003 bd3 ba2.5k sqft529 N 12th St, Shelton, WA 98584Pending
- $400,0002 bd2 ba1.4k sqft401 N 12th St, Shelton, WA 98584Sold
- $370,0004 bd2 ba2.5k sqft701 N 13th St, Shelton, WA 98584Sold
- $280,295-- bd-- ba1.2k sqft404 N 13th St, Shelton, WA 98584Sold
A local agent can set up tours, give advice and negotiate with sellers.
A local lender can help you make sure your offer is ready when you are.
Similar homes
- $249,0002 bd1 ba900 sqftTimberlake No. 5, Shelton, WA 98584Active
 MLS ID #2528094, Kristian Schonberg. NWMLS as distributed by MLS GRID
 - $270,0002 bd1 ba804 sqft1912 Boundary Street, Shelton, WA 98584Active
 MLS ID #2553590, Sonya R. Keller. NWMLS as distributed by MLS GRID
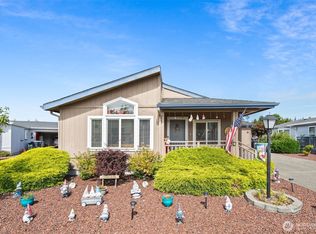
 - $223,0002 bd2 ba1.4k sqft4 Christmas Tree Lane, Shelton, WA 98584Active
 MLS ID #2405329, Susan Garrick. NWMLS as distributed by MLS GRID
 - $209,9502 bd2 ba1.4k sqft6 Donder Road, Shelton, WA 98584Active
 MLS ID #2507426, Jennifer Rutledge. NWMLS as distributed by MLS GRID
 - $299,9503 bd2 ba1.1k sqft416 N 8th Street, Shelton, WA 98584ActiveMLS ID #2553692, Matt Hagwood. NWMLS as distributed by MLS GRID
- $325,0002 bd2 ba1.3k sqftBla #05-45, Shelton, WA 98584ActiveMLS ID #2547322, Andy Conklin. NWMLS as distributed by MLS GRID
- $229,0002 bd1 ba864 sqft150 E Agate Drive, Shelton, WA 98584ActiveMLS ID #2519896, Mary Schuler. NWMLS as distributed by MLS GRID
- $330,0002 bd2 ba672 sqft302 E Oak Street, Shelton, WA 98584ActiveMLS ID #2544389, Brandy Romero. NWMLS as distributed by MLS GRID
- $199,9503 bd2 ba1.4k sqft4 Blitzen Lane, Shelton, WA 98584ActiveMLS ID #2510891, Sharon Dolan. NWMLS as distributed by MLS GRID
- $270,0002 bd2 ba1k sqft80 E Skookum Drive, Shelton, WA 98584ActiveMLS ID #2414355, Rhonda C Olnick. NWMLS as distributed by MLS GRID
- $315,0002 bd1 ba960 sqft41 E Pickering Place, Shelton, WA 98584ActiveMLS ID #2553008, Derek Johnson. NWMLS as distributed by MLS GRID
- $225,0002 bd1 ba720 sqftHillcrest Add, Shelton, WA 98584ActiveMLS ID #2512157, Kristy D. Buck. NWMLS as distributed by MLS GRID
- $285,0003 bd1 ba800 sqft3372 E Agate Road, Shelton, WA 98584ActiveMLS ID #2555662, Jonathan Minerick. NWMLS as distributed by MLS GRID
- $299,0002 bd2 ba1.1k sqftShorecrest Beach Estates, Shelton, WA 98584ActiveMLS ID #2542178, Kristi Norberg. NWMLS as distributed by MLS GRID
- $329,0002 bd1 ba990 sqft617 W H Street, Shelton, WA 98584ActiveMLS ID #2523829, Randy Churchill. NWMLS as distributed by MLS GRID
- $294,5003 bd2 ba968 sqftTimberlake 02, Shelton, WA 98584ActiveMLS ID #2488997, Patricia Ellen DeWees. NWMLS as distributed by MLS GRID
- $299,0003 bd2 ba1k sqftBeverly Heights Add, Shelton, WA 98584ActiveMLS ID #2508196, Rae Anne Toth. NWMLS as distributed by MLS GRID
- $338,5002 bd1 ba843 sqftAngleside #2, Shelton, WA 98584ActiveMLS ID #2528810, Normajean Jacobs. NWMLS as distributed by MLS GRID
- $299,9503 bd2 ba1.2k sqft20 W Freedom Lane #1, Shelton, WA 98584ActiveMLS ID #2541994, Ashton Evans. NWMLS as distributed by MLS GRID
- $249,0002 bd2 ba1k sqft60 E Crimson Peak Road, Belfair, WA 98528ActiveMLS ID #2548327, Daylene Wilkie. NWMLS as distributed by MLS GRID
