**OPEN HOUSE - Sunday, October 25 from 1:00 PM to 3:00 PM** New construction home in town Geneva offering a practical layout and modern finishes. This 3 bed / 2 bath home is the perfect starter or downsizing home. All bedrooms and bathrooms are located at one end of the home. The primary suite features an en suite bathroom with granite counter tops, double vanities, and a walk-in closet. The kitchen includes shaker-style cabinetry with soft close doors & drawers, granite counter tops, a center island, and stainless-steel appliances. Outside features a 1 car carport, covered front porch and covered back patio. A great option for buyers seeking a new construction home in Geneva with modern features, low-maintenance living, and a functional floor plan. Conveniently located close to schools, medical, restaurants, and shopping. Located approximately 10 / 15 miles to Samson & Hartford, AL – 20 / 25 miles to Enterprise & Ft. Rucker, AL – 30 / 35 miles to Dothan, AL – 60 / 70 miles to Panama City Beach & Destin, FL. If this feels like HOME to you, schedule a showing today.
New construction
$229,000
1204 W Pine Ave, Geneva, AL 36340
3beds
1,337sqft
Single Family Residence
Built in 2026
0.37 Acres Lot
$-- Zestimate®
$171/sqft
$-- HOA
What's special
Double vanitiesWalk-in closetCenter islandStainless-steel appliancesModern finishesFunctional floor planPractical layout
- 22 days
- 263
- 23
Zillow last checked:
Listing updated:
Listed by:
JENNIFER CROWE 334-494-2780,
Wiregrass Home Team
Source: Wiregrass BOR,MLS#: 558802Originating MLS: Wiregrass Board Of REALTORS
Facts & features
Interior
Bedrooms & bathrooms
- Bedrooms: 3
- Bathrooms: 2
- Full bathrooms: 2
Primary bedroom
- Description: Primary bedroom with ensuite
- Dimensions: 13 x 11
Bedroom
- Dimensions: 10x11
Bedroom
- Dimensions: 10x11
Heating
- Heat Pump
Cooling
- Ceiling Fan(s), Heat Pump
Appliances
- Included: Dishwasher, Electric Range, Electric Water Heater, Microwave
- Laundry: Washer Hookup, Dryer Hookup
Features
- Tray Ceiling(s), Double Vanity, Separate Shower, Walk-In Closet(s), Kitchen Island
- Flooring: Plank, Vinyl
- Windows: Double Pane Windows
Interior area
- Total interior livable area: 1,337 sqft
Property
Parking
- Total spaces: 1
- Parking features: Attached Carport, Driveway
- Carport spaces: 1
- Has uncovered spaces: Yes
Features
- Levels: One
- Stories: 1
- Patio & porch: Covered, Patio
- Exterior features: Covered Patio
- Pool features: None
Lot
- Size: 0.37 Acres
- Dimensions: 102 x 163 x 102 x 163
- Features: City Lot, Level, Subdivision
- Topography: Level
Details
- Parcel number: 1804192012009000
Construction
Type & style
- Home type: SingleFamily
- Architectural style: One Story
- Property subtype: Single Family Residence
Materials
- Vinyl Siding
- Foundation: Slab
Condition
- New Construction
- New construction: Yes
- Year built: 2026
Details
- Builder model: n/a
- Builder name: Carson Brackin
- Warranty included: Yes
Utilities & green energy
- Sewer: Public Sewer
- Water: Public
- Utilities for property: Cable Available, Electricity Available, High Speed Internet Available
Green energy
- Energy efficient items: Radiant Attic Barrier, Windows
Community & HOA
Community
- Subdivision: Inside City Limits
HOA
- Has HOA: No
Location
- Region: Geneva
Financial & listing details
- Price per square foot: $171/sqft
- Tax assessed value: $22,300
- Annual tax amount: $197
- Date on market: 9/21/2026
- Cumulative days on market: 22 days
- Listing terms: Cash,Conventional,FHA,USDA Loan,VA Loan
- Electric utility on property: Yes
- Road surface type: Paved
Estimated market value
Not available
Estimated sales range
Not available
Not available
Price history
| Date | Event | Price |
|---|---|---|
| 9/21/2026 | Listed for sale | $229,000+554.3%$171/sqft |
Source: Wiregrass BOR #558802 Report a problem | ||
| 12/8/2025 | Sold | $35,000$26/sqft |
Source: Public Record Report a problem | ||
Public tax history
| Year | Property taxes | Tax assessment |
|---|---|---|
| 2025 | $197 -88.7% | $4,460 -88.7% |
| 2024 | $1,747 +13.8% | $39,620 +13.8% |
| 2023 | $1,536 | $34,820 +123.2% |
| 2022 | -- | $15,600 +3.7% |
| 2021 | -- | $15,040 +2.6% |
| 2020 | -- | $14,660 +7.5% |
| 2017 | -- | $13,640 |
Find assessor info on the county website
Monthly payment
Est. payment
Payment breakdown
Explore the cost of this home by adjusting the details. Changes won't be saved.Climate risks
Neighborhood: 36340
Nearby schools
Schools provided by the listing agent
- Middle: ,
Source: Wiregrass BOR. This data may not be complete. We recommend contacting the local school district to confirm school assignments for this home.

Similar homes
- $236,5003 bd2 ba1.4k sqft437 Wilshire St, Geneva, AL 36340For Sale
 MLS ID #558272, Tiffany Howell, TEAM LINDA SIMMONS REAL ESTATE. Wiregrass BOR
 - $--3 bd2 ba1.8k sqft910 E Highland Ave, Geneva, AL 36340Auction
 Xome
Xome - $189,5003 bd2 ba1.7k sqft108 E Register Ave, Geneva, AL 36340For Sale
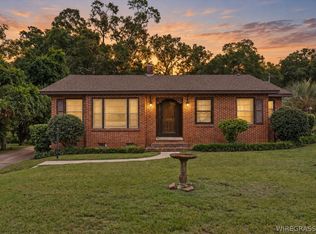 MLS ID #558885, Jaxon Donaldson, Primus Realty Group dba REMAX Premier. Wiregrass BOR
 - $165,0003 bd2 ba1.6k sqft613 W Spring Ave, Geneva, AL 36340For Sale
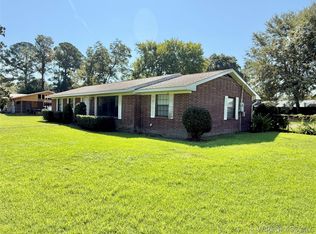 MLS ID #558757, DAVID E MILLER, UNITED COUNTRY FULFORD REALTY. Wiregrass BOR
 - $214,0003 bd2 ba1.1k sqft1168 Highway 179a, Westville, FL 32464For Sale
 MLS ID #1011991, Tina N Marsh, Keller Williams Realty FWB. ECAOR
