Fully Renovated & Move-In Ready! Welcome to 115 Byrd Street!
Fresh updates, modern appeal, and worry-free living await!
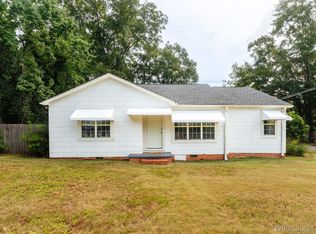
Looking for a home where the hard work has already been done? Welcome to 115 Byrd Street in Enterprise, Alabama! This beautifully renovated 3-bedroom, 2-bath home has been thoughtfully updated from top to bottom and is ready for its next owner to move right in.
Step inside and discover a fresh, inviting interior with updated finishes and comfortable living spaces that make you feel right at home. The functional floor plan offers three spacious bedrooms, two updated bathrooms, and welcoming areas perfect for relaxing, entertaining, or spending time with family and friends.
The updates don't stop inside! With a new roof, new windows, and renovations throughout, you can enjoy the benefits of a refreshed home without the hassle and expense of tackling major projects yourself.
Location is another plus! Conveniently situated in Enterprise, you'll be just minutes from shopping, dining, schools, and Fort Rucker, making everyday errands and commuting a breeze. BONUS It's a short walk to the Westside Park
Whether you're a first-time homebuyer ready to put down roots, looking to downsize, or searching for an investment opportunity, this move-in-ready property offers an appealing combination of modern updates, comfortable living, and convenience.
All the updates are done, and this home is ready for you! Don't miss your opportunity to make 115 Byrd Street your own. Schedule your private showing today!
For sale
$174,900
115 Byrd St, Enterprise, AL 36330
3beds
1,377sqft
Single Family Residence
Built in 1961
0.35 Acres Lot
$170,700 Zestimate®
$127/sqft
$-- HOA
What's special
New roofTwo updated bathroomsFully renovatedUpdated finishesNew windowsThree spacious bedroomsModern updates
- 15 days
- 449
- 55
Likely to sell faster than
Zillow last checked:
Listing updated:
Listed by:
BECKY HANCOCK 334-477-9577,
Primus Realty Group dba REMAX Premier
Source: Wiregrass BOR,MLS#: 558920Originating MLS: Wiregrass Board Of REALTORS
Facts & features
Interior
Bedrooms & bathrooms
- Bedrooms: 3
- Bathrooms: 2
- Full bathrooms: 2
Heating
- Central, Electric
Cooling
- Central Air, Electric
Appliances
- Included: Electric Range, Electric Water Heater
Features
- Flooring: Plank, Vinyl
- Windows: Double Pane Windows
Interior area
- Total interior livable area: 1,377 sqft
Property
Parking
- Total spaces: 1
- Parking features: Attached Carport
- Carport spaces: 1
Features
- Levels: One
- Stories: 1
- Patio & porch: Deck, Porch
- Exterior features: Deck, Porch
- Pool features: None
Lot
- Size: 0.35 Acres
- Features: City Lot, Subdivision
Details
- Parcel number: 1604202004036.000
Construction
Type & style
- Home type: SingleFamily
- Architectural style: One Story
- Property subtype: Single Family Residence
Materials
- Brick
Condition
- New construction: No
- Year built: 1961
Utilities & green energy
- Sewer: Public Sewer
- Water: Public
- Utilities for property: Cable Available, Electricity Available, High Speed Internet Available
Green energy
- Energy efficient items: Windows
Community & HOA
Community
- Subdivision: GRIFFIN HEIGHTS
HOA
- Has HOA: No
Location
- Region: Enterprise
Financial & listing details
- Price per square foot: $127/sqft
- Tax assessed value: $104,370
- Annual tax amount: $937
- Date on market: 10/9/2026
- Cumulative days on market: 16 days
- Listing terms: Cash,Conventional,FHA,USDA Loan,VA Loan
- Electric utility on property: Yes
Estimated market value
$170,700
$162,000 - $179,000
$1,380/mo
Price history
| Date | Event | Price |
|---|---|---|
| 10/9/2026 | Listed for sale | $174,900$127/sqft |
Source: Wiregrass BOR #558920 Report a problem | ||
Public tax history
| Year | Property taxes | Tax assessment |
|---|---|---|
| 2025 | $937 +1.3% | $20,880 +1.5% |
| 2024 | $925 +10.5% | $20,580 +10.9% |
| 2023 | $837 | $18,560 |
| 2022 | $837 +14.9% | $18,560 +15.6% |
| 2021 | $729 | $16,060 |
| 2020 | $729 | $16,060 |
| 2019 | $729 +4.5% | $16,060 +4.7% |
| 2017 | $697 | $15,340 -1.5% |
| 2016 | $697 -1.5% | $15,580 |
| 2015 | $708 | $15,580 |
| 2014 | $708 +2% | $15,580 |
| 2013 | $694 | -- |
Find assessor info on the county website
Monthly payment
Est. payment
Payment breakdown
Explore the cost of this home by adjusting the details. Changes won't be saved.Climate risks
Neighborhood: 36330
Nearby schools
Schools provided by the listing agent
- Middle: ,
Source: Wiregrass BOR. This data may not be complete. We recommend contacting the local school district to confirm school assignments for this home.


Similar homes
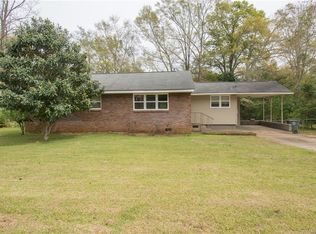
- $165,0002 bd2 ba1.3k sqft227 Forest Ave, Enterprise, AL 36330For Sale
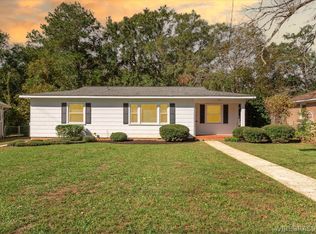 MLS ID #558990, DEBORA CHILSON, Wiregrass Home Team. Wiregrass BOR
- $165,0003 bd2 ba1.7k sqft470 County Road 623, Enterprise, AL 36330For Sale
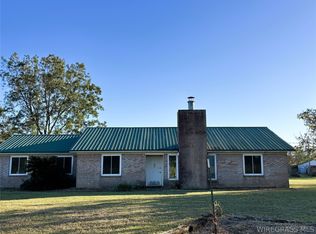 MLS ID #558991, GENNY D STEWART, TEAM LINDA SIMMONS REAL ESTATE. Wiregrass BOR
- $170,0003 bd2 ba1.3k sqft930 Damascus Rd, Enterprise, AL 36330For Sale
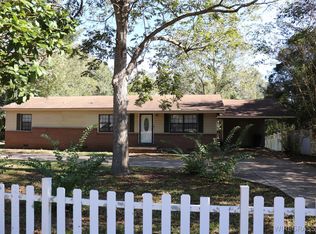 MLS ID #558995, Beverly Hudson, CENTURY 21 REGENCY REALTY. Wiregrass BOR
- $169,0003 bd3 ba1.9k sqft300 Warren Rd, Enterprise, AL 36330For Sale
 MLS ID #558694, CHRISTOPHER K ROGERS, CENTURY 21 REGENCY REALTY. Wiregrass BOR
