
This move-in-ready home has been extensively updated over the past four years. The remodeled kitchen features new cabinets, granite countertops, stainless steel appliances, and new flooring. A primary bathroom with a fully tiled shower was added, while the second bathroom received new flooring, a new vanity, and a new toilet. The second bedroom now includes a walk-in closet. The living areas were redesigned to create an open flow from the living room to the dining room and kitchen. An additional room off the living room offers flexible space for an office, workout room, playroom, or other use. Original wood floors throughout the living areas and bedrooms mean there is no carpet anywhere in the home. All the windows have been replaced for improved energy efficiency and safety. Outside, enjoy a covered front porch, a partially enclosed rear sitting area, a two-car carport, and a tree-lined, fenced backyard. Located just one block from Hillcrest Elementary School, the home is also convenient to downtown restaurants and shopping, as well as Enterprise Medical Center. It is an ideal starter home, downsizing option, or rental investment, with a successful rental history. Call today to schedule a private showing. A video tour is also available at the following website: https://mls.ricoh360.com/8bc8237c-5a51-4db9-9de1-81d7bf7f71f3
For sale
$165,000
227 Forest Ave, Enterprise, AL 36330
2beds
1,364sqft
Single Family Residence
Built in 1956
10,454 Square Feet Lot
$160,400 Zestimate®
$121/sqft
$-- HOA
What's special
New flooringTree-lined fenced backyardStainless steel appliancesRemodeled kitchenGranite countertopsTwo-car carportNew cabinets
- 32 days
- 730
- 62
Likely to sell faster than
Zillow last checked:
Listing updated:
Listed by:
DEBORA CHILSON 334-477-3051,
Wiregrass Home Team
Source: Wiregrass BOR,MLS#: 558990Originating MLS: Wiregrass Board Of REALTORS
Facts & features
Interior
Bedrooms & bathrooms
- Bedrooms: 2
- Bathrooms: 2
- Full bathrooms: 2
Heating
- Heat Pump
Cooling
- Heat Pump
Appliances
- Included: Dishwasher, Electric Cooktop, Electric Oven, Electric Water Heater, Microwave Hood Fan, Microwave, Refrigerator, Smooth Cooktop, Dryer, Washer
- Laundry: Washer Hookup, Dryer Hookup
Features
- Walk-In Closet(s), Window Treatments
- Flooring: Plank, Tile, Vinyl, Wood
- Windows: Blinds
Interior area
- Total interior livable area: 1,364 sqft
Video & virtual tour
Property
Parking
- Total spaces: 1
- Parking features: Attached Carport
- Carport spaces: 1
Features
- Levels: One
- Stories: 1
- Patio & porch: Covered, Patio, Porch
- Exterior features: Covered Patio, Fully Fenced, Porch
- Pool features: None
- Fencing: Full
Lot
- Size: 10,454 Square Feet
- Features: City Lot, Level, Mature Trees, Subdivision
- Topography: Level
Details
- Parcel number: 1605162003056.000
Construction
Type & style
- Home type: SingleFamily
- Architectural style: One Story
- Property subtype: Single Family Residence
Materials
- Asbestos, Vinyl Siding
Condition
- New construction: No
- Year built: 1956
Utilities & green energy
- Sewer: Public Sewer
- Water: Public
- Utilities for property: Electricity Available, High Speed Internet Available
Community & HOA
Community
- Subdivision: CLOVERMEADE SUB
HOA
- Has HOA: No
Location
- Region: Enterprise
Financial & listing details
- Price per square foot: $121/sqft
- Tax assessed value: $111,730
- Annual tax amount: $1,002
- Date on market: 10/21/2026
- Cumulative days on market: 32 days
- Listing terms: Cash,Conventional,FHA,USDA Loan,VA Loan
- Electric utility on property: Yes
- Road surface type: Paved
Estimated market value
$160,400
$152,000 - $168,000
$1,295/mo
Price history
| Date | Event | Price |
|---|---|---|
| 10/21/2026 | Listed for sale | $165,000+35.2%$121/sqft |
Source: Wiregrass BOR #558990 Report a problem | ||
| 6/13/2022 | Sold | $122,000$89/sqft |
Source: Public Record Report a problem | ||
| 4/5/2022 | Contingent | $122,000$89/sqft |
Source:  MAAR #501773 Report a problem | ||
| 2/23/2022 | Price change | $122,000-1.6%$89/sqft |
Source: MAAR #501773 Report a problem | ||
| 11/15/2021 | Listed for sale | $124,000$91/sqft |
Source: MAAR #501773 Report a problem | ||
Public tax history
| Year | Property taxes | Tax assessment |
|---|---|---|
| 2025 | $1,002 +6.1% | $22,360 +6.4% |
| 2024 | $944 +127.8% | $21,020 +111.9% |
| 2023 | $415 +28.3% | $9,920 +26.9% |
| 2022 | $323 +14.8% | $7,820 +14% |
| 2021 | $281 | $6,860 |
| 2020 | $281 | $6,860 |
| 2019 | $281 -0.6% | $6,860 -0.6% |
| 2017 | $283 | $6,900 |
| 2016 | $283 | $6,900 |
| 2015 | $283 | $6,900 |
| 2014 | $283 | $6,900 +1.5% |
| 2011 | -- | $6,800 |
Find assessor info on the county website
Monthly payment
Est. payment
Payment breakdown
Explore the cost of this home by adjusting the details. Changes won't be saved.Climate risks
Neighborhood: 36330
Nearby schools
Schools provided by the listing agent
- Elementary: Hillcrest Elementary School
- Middle: Dauphin Junior High School,
- High: Enterprise High School
Source: Wiregrass BOR. This data may not be complete. We recommend contacting the local school district to confirm school assignments for this home.

Similar homes
- $170,0003 bd2 ba1.1k sqft106 Willow Dr, Enterprise, AL 36330For Sale
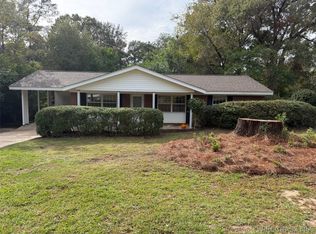 MLS ID #558984, LINDA SIMMONS, TEAM LINDA SIMMONS REAL ESTATE. Wiregrass BOR
- $169,9003 bd2 ba1.5k sqft113 Antler Dr, Enterprise, AL 36330For Sale
 MLS ID #215489, Cliff Glansen, FlatFee.com. SAMLS
- $174,9003 bd2 ba1.9k sqft1706 Rucker Blvd, Enterprise, AL 36330For Sale
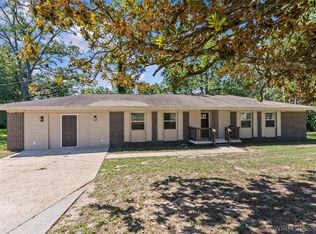 MLS ID #558710, KAYLA TICE, Heritage Home Realty. Wiregrass BOR
- $165,0003 bd2 ba1.7k sqft470 County Road 623, Enterprise, AL 36330For Sale
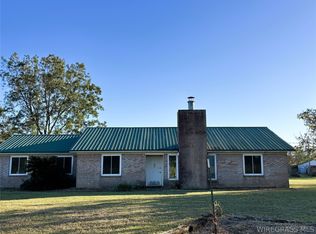 MLS ID #558991, GENNY D STEWART, TEAM LINDA SIMMONS REAL ESTATE. Wiregrass BOR
