Did Someone Say Open Floor Plan? This One Has It!
Old-world charm meets classic updates in this inviting, beautifully maintained home!!
Offering 2 bedrooms and 1 bath, this charming home blends timeless character with everyday comfort and functionality. Step inside to discover a bright, open floor plan filled with natural light, creating a warm and welcoming space that feels like home from the moment you walk through the door.
Inside, you'll find a wonderful mix of character and thoughtful updates, including beautiful solid hardwood floors throughout most of the home, LVP flooring in the den and bathroom, stainless steel kitchen appliances, and an updated, stylish bathroom. The windows and sliding glass doors have also been replaced with high-quality units, adding lasting value and peace of mind. With exterior features designed for easier upkeep, you can spend less time on maintenance and more time enjoying your home.
The outdoor space is just as appealing! The spacious, fully fenced backyard is perfect for entertaining friends, gardening, letting pets roam, or simply relaxing and enjoying the outdoors. A detached two-car garage adds even more versatility, offering ample room for parking, storage, hobbies, or a workshop.
Whether you're purchasing your first home, downsizing to something more manageable, or looking for an investment opportunity, this move-in-ready property offers a delightful combination of classic charm, practical updates, and inviting living spaces.
Charming, comfortable, and full of possibilities—this home is ready for its next chapter with you! Schedule your private showing today!
For sale
$172,900
932 E Lee St, Enterprise, AL 36330
2beds
1,378sqft
Single Family Residence
Built in 1965
0.37 Acres Lot
$166,500 Zestimate®
$125/sqft
$-- HOA
What's special
Detached two-car garageSpacious fully fenced backyardOpen floor planStainless steel kitchen appliancesUpdated stylish bathroom
- 44 days
- 222
- 13
Likely to sell faster than
Zillow last checked:
Listing updated:
Listed by:
BECKY HANCOCK 334-477-9577,
Primus Realty Group dba REMAX Premier
Source: Wiregrass BOR,MLS#: 558927Originating MLS: Wiregrass Board Of REALTORS
Facts & features
Interior
Bedrooms & bathrooms
- Bedrooms: 2
- Bathrooms: 1
- Full bathrooms: 1
Heating
- Central, Electric
Cooling
- Central Air, Electric
Appliances
- Included: Convection Oven, Dishwasher, Electric Water Heater, Gas Cooktop, Gas Oven, Refrigerator
- Laundry: Washer Hookup, Dryer Hookup
Features
- Breakfast Bar
- Flooring: Plank, Vinyl, Wood
- Doors: Insulated Doors
- Windows: Double Pane Windows
Interior area
- Total interior livable area: 1,378 sqft
Property
Parking
- Total spaces: 3
- Parking features: Attached Carport, Detached, Garage
- Garage spaces: 2
- Carport spaces: 1
- Covered spaces: 3
Features
- Levels: One
- Stories: 1
- Patio & porch: Deck, Patio
- Exterior features: Deck, Fully Fenced, Patio
- Pool features: None
- Fencing: Full
Lot
- Size: 0.37 Acres
- Dimensions: 110 x 171 Irregular
- Features: City Lot, Level, Mature Trees
- Topography: Level
Details
- Parcel number: 1602103001015.000
Construction
Type & style
- Home type: SingleFamily
- Architectural style: One Story
- Property subtype: Single Family Residence
Materials
- Brick, Vinyl Siding
Condition
- New construction: No
- Year built: 1965
Utilities & green energy
- Sewer: Public Sewer
- Water: Public
- Utilities for property: Cable Available, Electricity Available, Natural Gas Available, High Speed Internet Available
Green energy
- Energy efficient items: Doors, Windows
Community & HOA
Community
- Security: Fire Alarm
- Subdivision: None
HOA
- Has HOA: No
Location
- Region: Enterprise
Financial & listing details
- Price per square foot: $125/sqft
- Tax assessed value: $141,420
- Annual tax amount: $532
- Date on market: 10/9/2026
- Cumulative days on market: 44 days
- Listing terms: Cash,Conventional
- Electric utility on property: Yes
Estimated market value
$166,500
$158,000 - $175,000
$955/mo
Price history
| Date | Event | Price |
|---|---|---|
| 10/9/2026 | Listed for sale | $172,900-67.7%$125/sqft |
Source: Wiregrass BOR #558927 Report a problem | ||
| 7/13/2024 | Listing removed | -- |
Source: Wiregrass BOR #558927 Report a problem | ||
| 7/9/2024 | Listed for sale | $535,900$389/sqft |
Source: Wiregrass BOR #558927 Report a problem | ||
Public tax history
| Year | Property taxes | Tax assessment |
|---|---|---|
| 2025 | $532 +6% | $14,160 +6.3% |
| 2024 | $502 +7.6% | $13,320 +7.8% |
| 2023 | $466 -0.6% | $12,360 +10.6% |
| 2022 | $469 +12% | $11,180 +11.6% |
| 2021 | $419 +3.2% | $10,020 +3.1% |
| 2020 | $406 | $9,720 |
| 2019 | $406 -1.5% | $9,720 -1.4% |
| 2017 | $412 | $9,860 -1.4% |
| 2016 | $412 -1.5% | $10,000 |
| 2015 | $418 +9900% | $10,000 |
| 2014 | $4 -99% | $10,000 |
| 2013 | $432 | -- |
Find assessor info on the county website
Monthly payment
Est. payment
Payment breakdown
Explore the cost of this home by adjusting the details. Changes won't be saved.Climate risks
Neighborhood: 36330
Nearby schools
Schools provided by the listing agent
- Middle: ,
Source: Wiregrass BOR. This data may not be complete. We recommend contacting the local school district to confirm school assignments for this home.

Similar homes
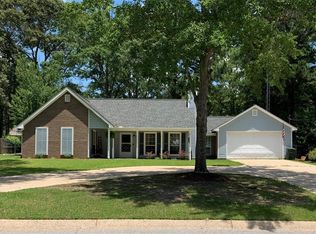
- $169,0003 bd2 ba1.6k sqft101 W Russell St, Enterprise, AL 36330For Sale
 MLS ID #215580, Kelly Ford, EXP Realty LLC. SAMLS
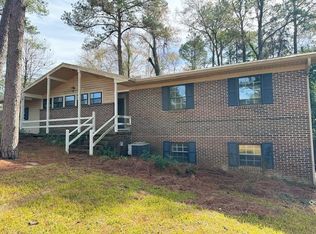
- $170,0003 bd2 ba1.1k sqft106 Willow Dr, Enterprise, AL 36330For Sale
 MLS ID #558984, LINDA SIMMONS, TEAM LINDA SIMMONS REAL ESTATE. Wiregrass BOR
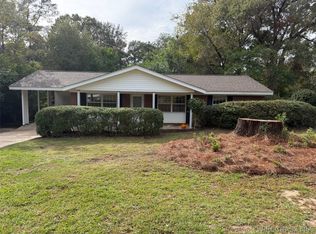
- $169,9003 bd2 ba1.5k sqft113 Antler Dr, Enterprise, AL 36330For Sale
 MLS ID #215489, Cliff Glansen, FlatFee.com. SAMLS
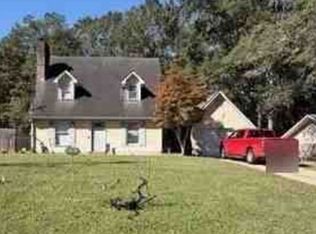
- $--3 bd2 ba1.4k sqft111 Crestview Dr, Enterprise, AL 36330Auction
 Xome
