Welcome to this beautiful brick-front home nestled in the coveted Village of Idlewild—a vibrant, amenity-filled community in the heart of Fredericksburg. With over 4,300 square feet of beautifully finished living space across three meticulously crafted levels, this 4-bedroom, 3.5-bath home is the epitome of timeless elegance and modern comfort. Step into the grand two-story foyer where gleaming hard wood floors and intricate trim work set an impressive tone. To the right, a formal dining room offers the perfect space for refined entertaining, while to the left, a private office behind French doors provides a quiet retreat for work or study. The chef’s kitchen is a true centerpiece, featuring Corian countertops, stainless steel appliances, and a breakfast bar that opens to a sunlit breakfast area adorned with a bay window overlooking a serene, tree-lined backyard. Just off the breakfast area, a versatile bonus room is ideal as a game room, study, or playroom. The open-concept design flows seamlessly into the expansive family room, complete with a cozy gas fireplace—perfect for gatherings large or small. Upstairs, the luxurious primary suite is a private sanctuary boasting French doors, vaulted ceilings, dual walk-in closets, and a spa-inspired en suite bath with soaking tub, separate walk-in shower, dual vanities, and a private water closet. Three spacious secondary bedrooms, one with a walk-in closet and another with dual closets, share a well-appointed full bath. The finished walk-out basement is an entertainer’s dream—featuring a second living room, recreation area, and custom bar that opens to a screened-in stamped concrete patio beneath an impressive multi-level deck. Beyond the porch, a flagstone patio and fully fenced backyard create an idyllic setting for outdoor living. Back in the basement is another full bath and a large bonus room, perfect for a 5th NTC bedroom. Notable upgrades include: the addition of a second HVAC to create dual zones, new kitchen appliances, newer washer/dryer, roof replacement and added gutter system (2019), newer hardwood floors on the main level, and newer carpet on the stairs and upper hallway. Residents of Idlewild enjoy access to premium amenities including a swimming pool, fitness center, clubhouse, tennis courts, tot lots, walking and running trails, and the nearly complete upcoming middle school—all within the community. Perfectly positioned for commuters, this community has easy access to Rt. 1, Rt. 3, I-95, and bus stops throughout that take you directly to the VRE station. Just minutes away from an abundance of shopping and dining options in historic downtown Fredericksburg, Central Park, and Spotsylvania Towne Centre.
Sold for $667,000
$667,000
1204 Walker Dr, Fredericksburg, VA 22401
4beds
4,396sqft
Single Family Residence
Built in 2005
3 Square Feet Lot
$684,500 Zestimate®
$152/sqft
$3,606 Estimated rent
Home value
$684,500
Estimated sales range
Not available
$3,606/mo
Zestimate® history
Owner options
List your home for rent
$3,606/mo
Rent Zestimate®
Find your next renter with Zillow Rental Manager. Plus, with online applications, you can quickly screen prospective tenants – for free.
$3,606/mo
Rent Zestimate®
Refinance and save
$4,108/mo
Est. payment
Refinancing to a lower rate could help reduce your monthly payments and save thousands over the life of the loan.
$4,108/mo
Est. payment
Explore your selling options
Work with a Zillow partner agent
Leverage their expertise and Zillow's premium Showcase listings to get your home seen by more buyers.
Get startedList with your own agent
Get your home in front of millions of buyers by listing it on Zillow.
Learn how to do itSell it yourself
Take full control of how buyers see your home on Zillow by listing For Sale by Owner (FSBO).
List your homeWhat's special
Private officeCozy gas fireplaceFinished walk-out basementCustom barFully fenced backyardFlagstone patioPrivate water closet
Zillow last checked:
Listing updated:
Listed by:
Megan Sullins 540-421-9308,
CENTURY 21 New Millennium,
Listing Team: Patriot Group Real Estate Team, Co-Listing Team: Patriot Group Real Estate Team,Co-Listing Agent: Robin E Butler 540-379-5661,
CENTURY 21 New Millennium
Bought with:
Luci Graikowski, 0225244891
United Real Estate Premier
Source: Bright MLS,MLS#: VAFB2007700
Facts & features
Interior
Bedrooms & bathrooms
- Bedrooms: 4
- Bathrooms: 4
- Full bathrooms: 3
- 1/2 bathrooms: 1
- Main level bathrooms: 1
Rooms
- Room types: Living Room, Dining Room, Primary Bedroom, Bedroom 2, Bedroom 3, Bedroom 4, Kitchen, Family Room, Foyer, Breakfast Room, Study, Laundry, Office, Recreation Room, Storage Room, Bathroom 2, Bathroom 3, Bonus Room, Primary Bathroom, Half Bath
Primary bedroom
- Features: Cathedral/Vaulted Ceiling, Attached Bathroom, Walk-In Closet(s), Ceiling Fan(s), Recessed Lighting, Flooring - Carpet
- Level: Upper
- Area: 323 Square Feet
- Dimensions: 19 x 17
Bedroom 2
- Features: Flooring - Carpet, Recessed Lighting
- Level: Upper
- Area: 120 Square Feet
- Dimensions: 10 x 12
Bedroom 3
- Features: Flooring - Carpet, Recessed Lighting, Walk-In Closet(s)
- Level: Upper
- Area: 143 Square Feet
- Dimensions: 11 x 13
Bedroom 4
- Features: Flooring - Carpet, Recessed Lighting
- Level: Upper
- Area: 143 Square Feet
- Dimensions: 11 x 13
Primary bathroom
- Features: Cathedral/Vaulted Ceiling, Soaking Tub, Bathroom - Stall Shower, Flooring - Ceramic Tile, Double Sink, Recessed Lighting
- Level: Upper
- Area: 143 Square Feet
- Dimensions: 11 x 13
Bathroom 2
- Features: Double Sink, Flooring - Laminated, Bathroom - Tub Shower
- Level: Upper
Bathroom 3
- Level: Lower
Bonus room
- Features: Flooring - Carpet, Lighting - Ceiling
- Level: Lower
- Area: 210 Square Feet
- Dimensions: 15 x 14
Breakfast room
- Features: Flooring - HardWood
- Level: Main
- Area: 168 Square Feet
- Dimensions: 12 x 14
Dining room
- Features: Crown Molding, Flooring - HardWood, Formal Dining Room
- Level: Main
- Area: 144 Square Feet
- Dimensions: 12 x 12
Family room
- Features: Flooring - HardWood, Fireplace - Gas, Recessed Lighting, Ceiling Fan(s), Crown Molding
- Level: Main
- Area: 323 Square Feet
- Dimensions: 19 x 17
Foyer
- Features: Flooring - HardWood
- Level: Main
Half bath
- Features: Flooring - HardWood
- Level: Main
Kitchen
- Features: Flooring - HardWood, Recessed Lighting, Breakfast Bar, Breakfast Room, Kitchen - Gas Cooking, Pantry
- Level: Main
- Area: 170 Square Feet
- Dimensions: 10 x 17
Laundry
- Features: Flooring - Ceramic Tile
- Level: Main
- Area: 42 Square Feet
- Dimensions: 6 x 7
Living room
- Features: Flooring - Luxury Vinyl Plank, Recessed Lighting, Lighting - Ceiling
- Level: Lower
- Area: 195 Square Feet
- Dimensions: 13 x 15
Office
- Features: Crown Molding, Flooring - HardWood, Recessed Lighting
- Level: Main
- Area: 169 Square Feet
- Dimensions: 13 x 13
Recreation room
- Features: Flooring - Luxury Vinyl Plank, Lighting - Ceiling, Wet Bar
- Level: Lower
- Area: 522 Square Feet
- Dimensions: 29 x 18
Storage room
- Level: Lower
Study
- Features: Flooring - HardWood, Recessed Lighting
- Level: Main
- Area: 144 Square Feet
- Dimensions: 12 x 12
Heating
- Forced Air, Natural Gas
Cooling
- Central Air, Electric
Appliances
- Included: Stainless Steel Appliance(s), Refrigerator, Ice Maker, Cooktop, Washer, Dishwasher, Dryer, Oven, Microwave, Disposal, Exhaust Fan, Water Heater, Gas Water Heater
- Laundry: Main Level, Laundry Room
Features
- Bar, Soaking Tub, Bathroom - Stall Shower, Bathroom - Tub Shower, Breakfast Area, Ceiling Fan(s), Wainscotting, Crown Molding, Walk-In Closet(s), Primary Bath(s), Recessed Lighting, Upgraded Countertops, 2 Story Ceilings, Vaulted Ceiling(s), Tray Ceiling(s)
- Flooring: Hardwood, Carpet, Luxury Vinyl, Ceramic Tile, Wood
- Doors: French Doors
- Windows: Bay/Bow, Window Treatments
- Basement: Partially Finished,Connecting Stairway,Interior Entry,Exterior Entry,Rear Entrance,Sump Pump,Walk-Out Access
- Number of fireplaces: 1
- Fireplace features: Gas/Propane
Interior area
- Total structure area: 4,620
- Total interior livable area: 4,396 sqft
- Finished area above ground: 3,096
- Finished area below ground: 1,300
Property
Parking
- Total spaces: 6
- Parking features: Garage Faces Front, Garage Door Opener, Inside Entrance, Attached, Driveway, On Street
- Attached garage spaces: 2
- Uncovered spaces: 4
Accessibility
- Accessibility features: None
Features
- Levels: Three
- Stories: 3
- Patio & porch: Patio, Screened, Porch, Deck
- Exterior features: Extensive Hardscape, Rain Gutters
- Pool features: Community
- Fencing: Full,Back Yard
Lot
- Size: 3 Square Feet
- Features: Backs to Trees
Details
- Additional structures: Above Grade, Below Grade
- Parcel number: 7768779454
- Zoning: PDR
- Special conditions: Standard
Construction
Type & style
- Home type: SingleFamily
- Architectural style: Traditional
- Property subtype: Single Family Residence
Materials
- Brick, Brick Front, Vinyl Siding
- Foundation: Concrete Perimeter
- Roof: Shingle
Condition
- Excellent
- New construction: No
- Year built: 2005
Utilities & green energy
- Sewer: Public Sewer
- Water: Public
Community & HOA
Community
- Security: Security System
- Subdivision: Village Of Idlewild
HOA
- Has HOA: Yes
- Amenities included: Clubhouse, Tennis Court(s), Pool, Tot Lots/Playground, Fitness Center, Jogging Path
- Services included: Common Area Maintenance, Management, Recreation Facility, Pool(s), Snow Removal, Road Maintenance, Trash
- HOA fee: $135 monthly
- HOA name: VILLAGE OF IDLEWILD
Location
- Region: Fredericksburg
Financial & listing details
- Price per square foot: $152/sqft
- Tax assessed value: $458,700
- Annual tax amount: $3,807
- Date on market: 5/17/2025
- Listing agreement: Exclusive Right To Sell
- Inclusions: Cabinets In Basement Bar Area
- Ownership: Fee Simple
Price history
| Date | Event | Price |
|---|---|---|
| 7/1/2025 | Sold | $667,000+2.6%$152/sqft |
Source:  Bright MLS #VAFB2007700 Report a problem Bright MLS #VAFB2007700 Report a problem | ||
| 5/24/2025 | Pending sale | $649,900$148/sqft |
Source: Bright MLS #VAFB2007700 Report a problem | ||
| 5/17/2025 | Listed for sale | $649,900+73.3%$148/sqft |
Source: Bright MLS #VAFB2007700 Report a problem | ||
| 7/31/2012 | Sold | $375,000$85/sqft |
Source: Public Record Report a problem | ||
| 6/23/2012 | Listed for sale | $375,000+23%$85/sqft |
Source: Vflyer Homes #FB7869720 Report a problem | ||
| 11/12/2009 | Sold | $305,000+41.5%$69/sqft |
Source: Public Record Report a problem | ||
| 8/13/2009 | Sold | $215,501$49/sqft |
Source: Public Record Report a problem | ||
Public tax history
| Year | Property taxes | Tax assessment |
|---|---|---|
| 2025 | $4,854 +5.2% | $599,200 |
| 2024 | $4,614 +13% | $599,200 +30.6% |
| 2023 | $4,082 +3.5% | $458,700 |
| 2022 | $3,945 +3.6% | $458,700 |
| 2021 | $3,807 +5.8% | $458,700 +8.4% |
| 2020 | $3,598 | $423,300 |
| 2019 | $3,598 +6.3% | $423,300 |
| 2018 | $3,386 +3.9% | $423,300 |
| 2017 | $3,259 | $423,300 +37.6% |
| 2012 | -- | $307,600 -1.3% |
| 2011 | -- | $311,800 |
| 2010 | -- | $311,800 +0.8% |
| 2009 | -- | $309,400 -35.7% |
| 2008 | -- | $480,900 |
| 2007 | -- | $480,900 |
| 2006 | -- | $480,900 +10.4% |
| 2005 | -- | $435,500 |
| 2004 | -- | -- |
Find assessor info on the county website
Neighborhood: Idlewild
Nearby homes
- $635,5005 bd4 ba4.3k sqft1202 Walker Dr, Fredericksburg, VA 22401Off Market
- $656,4004 bd3 ba4k sqft1206 Walker Dr, Fredericksburg, VA 22401Off Market
- $643,4005 bd4 ba3.9k sqft1208 Walker Dr, Fredericksburg, VA 22401Off Market
- $585,0004 bd3 ba2.6k sqft1207 Walker Dr, Fredericksburg, VA 22401Sold
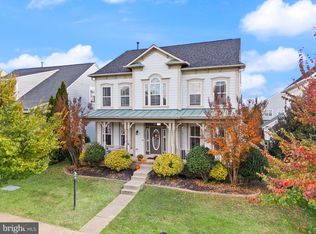
- $531,4003 bd3 ba2.8k sqft1209 Walker Dr, Fredericksburg, VA 22401Off Market
- $2,0002 bd1 ba-- sqft1212 Walker Dr, Fredericksburg, VA 22401For Rent
- $515,3003 bd2 ba3.8k sqft1205 Walker Dr, Fredericksburg, VA 22401Off Market
- $710,2005 bd4 ba4.5k sqft1106 Austin Dr, Fredericksburg, VA 22401Off Market
Nearby schools
GreatSchools rating
- 2/10Lafayette Upper Elementary SchoolGrades: K-5Distance: 1 mi
- 3/10Walker-Grant Middle SchoolGrades: 6-8Distance: 0.3 mi
- 2/10James Monroe High SchoolGrades: 9-12Distance: 2.6 mi
Schools provided by the listing agent
- District: Fredericksburg City Public Schools
Source: Bright MLS. This data may not be complete. We recommend contacting the local school district to confirm school assignments for this home.
Get a cash offer in 3 minutes
Find out how much your home could sell for in as little as 3 minutes with a no-obligation cash offer.
Estimated market value
$684,500
Get a cash offer in 3 minutes
Find out how much your home could sell for in as little as 3 minutes with a no-obligation cash offer.
Estimated market value
$684,500
- Virginia
- Fredericksburg City
- Fredericksburg
- 22401
- Idlewild
- 1204 Walker Dr
Nearby cities
Nearby neighborhoods
Nearby zip codes
Other Fredericksburg Topics
