🌟 BLACK FRIDAY SAVINGS...SOLAR SAVINGS and more🎬 💥 VA LOAN MAGIC @ 2.25% — Assumable 💥 Assume a VA loan at just 2.25%? That’s right — this rare financing opportunity is available at current loan terms, pending lender approval and buyer qualifications. ☀ SOLAR-POWERED SAVINGS Installed in 2022, the owned solar panels deliver $3,000+ in annual electric savings and come with a 30-year transferrable warranty. Drive electric? You’ll love the 240V EV-ready garage hookup — charge at home, save on the go! 🏡 Stylish, Smart & Ready to Shine ✨ 2022 LVP flooring throughout main & upper levels (scratch-resistant) 💡 2023 LED lighting + updated switches 🛏 4 beds / 2.5 baths + W/D upstairs 🛠 Unfinished basement with rough-in plumbing — ready for your 5th bedroom or rec room vision 🧺 LG washer/dryer (2024) + LG fridge (2025) 🌬 HVAC + whole-home humidifier (2021) 🏠 New roof on home & garage (2021) 🌳 Neighborhood Charm & Outdoor Flexibility Located in a walkable, tree-lined community near Historic Downtown Fredericksburg, VRE, Mary Washington Hospital, University of Mary Washington, and Route 3’s shopping & dining. The detached garage offers space for hobbies, EV charging, or storage. The yard is perfect for pets, gardening, or weekend BBQs. 💸 Efficiency + Location + Affordability = THE ONE This home checks every box: updated systems, energy savings, and a rare VA loan opportunity. Don’t wait — homes like this don’t last, especially with a 2.25% assumable loan on the table. Ask your agent about eligibility and how this could save you thousands annually! 📞 Schedule your private tour today and see how smart homeownership can be!
Sold for $585,000
$585,000
1207 Walker Dr, Fredericksburg, VA 22401
4beds
2,640sqft
Single Family Residence
Built in 2004
5,932 Square Feet Lot
$592,100 Zestimate®
$222/sqft
$2,964 Estimated rent
Home value
$592,100
Estimated sales range
Not available
$2,964/mo
Zestimate® history
Owner options
List your home for rent
$2,964/mo
Rent Zestimate®
Find your next renter with Zillow Rental Manager. Plus, with online applications, you can quickly screen prospective tenants – for free.
$2,964/mo
Rent Zestimate®
Refinance and save
$3,590/mo
Est. payment
Refinancing to a lower rate could help reduce your monthly payments and save thousands over the life of the loan.
$3,590/mo
Est. payment
Explore your selling options
Work with a Zillow partner agent
Leverage their expertise and Zillow's premium Showcase listings to get your home seen by more buyers.
Get startedList with your own agent
Get your home in front of millions of buyers by listing it on Zillow.
Learn how to do itSell it yourself
Take full control of how buyers see your home on Zillow by listing For Sale by Owner (FSBO).
List your homeWhat's special
Zillow last checked:
Listing updated:
Listed by:
Pam Steelman-Key 703-853-9154,
Pearson Smith Realty LLC
Bought with:
Mercy Lugo-Struthers, 0225190414
Casals, Realtors
Tia Norman, 0225221257
Casals, Realtors
Source: Bright MLS,MLS#: VAFB2009170
Facts & features
Interior
Bedrooms & bathrooms
- Bedrooms: 4
- Bathrooms: 3
- Full bathrooms: 2
- 1/2 bathrooms: 1
- Main level bathrooms: 1
Rooms
- Room types: Living Room, Dining Room, Primary Bedroom, Bedroom 2, Bedroom 3, Bedroom 4, Kitchen, Family Room, Foyer, Laundry, Additional Bedroom
Primary bedroom
- Features: Flooring - Luxury Vinyl Plank
- Level: Upper
Other
- Features: Basement - Unfinished
- Level: Lower
Bedroom 2
- Features: Flooring - Luxury Vinyl Plank
- Level: Upper
Bedroom 3
- Features: Flooring - Luxury Vinyl Plank
- Level: Upper
Bedroom 4
- Features: Flooring - Luxury Vinyl Plank
- Level: Upper
Dining room
- Features: Flooring - Luxury Vinyl Plank
- Level: Main
Family room
- Features: Fireplace - Gas, Flooring - Luxury Vinyl Plank
- Level: Main
Foyer
- Features: Flooring - Luxury Vinyl Plank
- Level: Main
Kitchen
- Features: Flooring - Luxury Vinyl Plank
- Level: Main
Laundry
- Features: Flooring - Luxury Vinyl Plank
- Level: Upper
Living room
- Features: Flooring - Luxury Vinyl Plank
- Level: Main
Heating
- Central, Natural Gas
Cooling
- Central Air, Electric, Solar Photovoltaic
Appliances
- Included: Microwave, Dryer, Washer, Cooktop, Dishwasher, Disposal, Humidifier, Refrigerator, Ice Maker, Gas Water Heater
- Laundry: Upper Level, Laundry Room
Features
- Ceiling Fan(s), High Ceilings
- Flooring: Luxury Vinyl
- Windows: Energy Efficient
- Basement: Full,Rough Bath Plumb,Space For Rooms
- Number of fireplaces: 1
- Fireplace features: Mantel(s), Gas/Propane
Interior area
- Total structure area: 3,887
- Total interior livable area: 2,640 sqft
- Finished area above ground: 2,640
- Finished area below ground: 0
Property
Parking
- Total spaces: 2
- Parking features: Garage Door Opener, Detached
- Garage spaces: 2
Accessibility
- Accessibility features: None
Features
- Levels: Three
- Stories: 3
- Pool features: Community
Lot
- Size: 5,932 Square Feet
Details
- Additional structures: Above Grade, Below Grade
- Parcel number: 7768871439
- Zoning: PDR
- Special conditions: Standard
Construction
Type & style
- Home type: SingleFamily
- Architectural style: Colonial
- Property subtype: Single Family Residence
Materials
- Vinyl Siding
- Foundation: Other
- Roof: Architectural Shingle
Condition
- Excellent
- New construction: No
- Year built: 2004
Utilities & green energy
- Sewer: Public Sewer
- Water: Public
Green energy
- Energy efficient items: Home Energy Management
- Energy generation: PV Solar Array(s) Owned
Community & HOA
Community
- Security: Electric Alarm
- Subdivision: Village Of Idlewild
HOA
- Has HOA: Yes
- Amenities included: Pool, Tennis Court(s), Tot Lots/Playground, Clubhouse, Bike Trail
- HOA fee: $135 monthly
- HOA name: VILLAGE OF IDLEWILD (FIRSTSERVICE RES)
Location
- Region: Fredericksburg
Financial & listing details
- Price per square foot: $222/sqft
- Tax assessed value: $487,000
- Annual tax amount: $3,750
- Date on market: 10/25/2025
- Listing agreement: Exclusive Right To Sell
- Listing terms: FHA,Cash,Conventional,VA Loan
- Inclusions: Blinds On Windows, Backyard Table, Chairs, And Umbrella, Firewood Rack In Backyard, Ge Simonxtalarm
- Exclusions: Water Filter System Under Kitchen Sink, Window Hardware And Curtains
- Ownership: Fee Simple
Price history
| Date | Event | Price |
|---|---|---|
| 2/2/2026 | Sold | $585,000-0.2%$222/sqft |
Source:  Bright MLS #VAFB2009170 Report a problem Bright MLS #VAFB2009170 Report a problem | ||
| 12/13/2025 | Contingent | $585,900$222/sqft |
Source: Bright MLS #VAFB2009170 Report a problem | ||
| 10/25/2025 | Listed for sale | $585,900+77.5%$222/sqft |
Source: Bright MLS #VAFB2009170 Report a problem | ||
| 12/27/2016 | Sold | $330,000-1.5%$125/sqft |
Source: Public Record Report a problem | ||
| 11/7/2016 | Pending sale | $334,900$127/sqft |
Source: Avery-Hess REALTORS #FB9750326 Report a problem | ||
| 10/27/2016 | Price change | $334,900-1.5%$127/sqft |
Source: Avery-Hess REALTORS #FB9750326 Report a problem | ||
| 9/19/2016 | Price change | $339,900-1.4%$129/sqft |
Source: Avery-Hess REALTORS #FB9750326 Report a problem | ||
| 8/26/2016 | Listed for sale | $344,900+9.5%$131/sqft |
Source: Avery-Hess REALTORS #FB9750326 Report a problem | ||
| 4/20/2012 | Sold | $315,000-1.6%$119/sqft |
Source: Public Record Report a problem | ||
| 11/8/2011 | Listed for sale | $319,999-8.6%$121/sqft |
Source: REMAX BRAVO Report a problem | ||
| 8/20/2007 | Sold | $350,000$133/sqft |
Source: Public Record Report a problem | ||
Public tax history
| Year | Property taxes | Tax assessment |
|---|---|---|
| 2025 | $3,945 +5.2% | $487,000 |
| 2024 | $3,750 +24.3% | $487,000 +43.7% |
| 2023 | $3,017 +3.5% | $339,000 |
| 2022 | $2,915 +3.6% | $339,000 |
| 2021 | $2,814 +4% | $339,000 +6.5% |
| 2020 | $2,705 | $318,200 |
| 2019 | $2,705 +6.2% | $318,200 |
| 2018 | $2,546 +3.9% | $318,200 |
| 2017 | $2,450 | $318,200 +10% |
| 2012 | -- | $289,200 -1.2% |
| 2011 | -- | $292,600 |
| 2010 | -- | $292,600 |
| 2009 | -- | $292,600 -33.8% |
| 2008 | -- | $442,200 |
| 2007 | -- | $442,200 |
| 2006 | -- | $442,200 +24.8% |
| 2005 | -- | $354,400 |
| 2004 | -- | -- |
Find assessor info on the county website
Neighborhood: Idlewild
Nearby homes
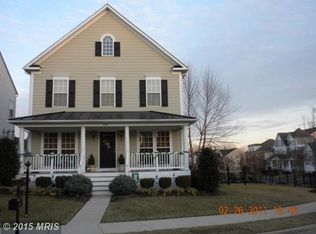
- $531,4003 bd3 ba2.8k sqft1209 Walker Dr, Fredericksburg, VA 22401Off Market
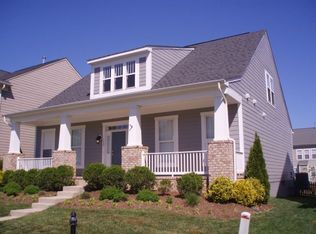
- $515,3003 bd2 ba3.8k sqft1205 Walker Dr, Fredericksburg, VA 22401Off Market
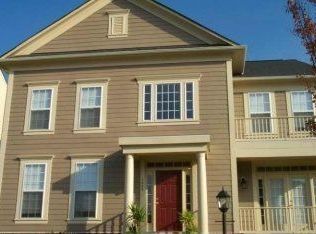
- $558,5004 bd2 ba3.1k sqft1203 Walker Dr, Fredericksburg, VA 22401Off Market
- $635,5005 bd4 ba4.3k sqft1202 Walker Dr, Fredericksburg, VA 22401Off Market
- $667,0004 bd4 ba4.3k sqft1204 Walker Dr, Fredericksburg, VA 22401Sold
- $710,2005 bd4 ba4.5k sqft1106 Austin Dr, Fredericksburg, VA 22401Off Market
- $559,9004 bd2 ba2.6k sqft1204 Anderson St, Fredericksburg, VA 22401Off Market
- $572,7004 bd3 ba2.6k sqft1201 Walker Dr, Fredericksburg, VA 22401Off Market
Nearby schools
GreatSchools rating
- 2/10Lafayette Upper Elementary SchoolGrades: K-5Distance: 1 mi
- 3/10Walker-Grant Middle SchoolGrades: 6-8Distance: 0.3 mi
- 2/10James Monroe High SchoolGrades: 9-12Distance: 2.6 mi
Schools provided by the listing agent
- District: Fredericksburg City Public Schools
Source: Bright MLS. This data may not be complete. We recommend contacting the local school district to confirm school assignments for this home.
Get a cash offer in 3 minutes
Find out how much your home could sell for in as little as 3 minutes with a no-obligation cash offer.
Estimated market value
$592,100
Get a cash offer in 3 minutes
Find out how much your home could sell for in as little as 3 minutes with a no-obligation cash offer.
Estimated market value
$592,100
- Virginia
- Fredericksburg City
- Fredericksburg
- 22401
- Idlewild
- 1207 Walker Dr
Nearby cities
Nearby neighborhoods
Nearby zip codes
Other Fredericksburg Topics
