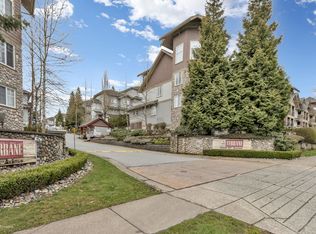
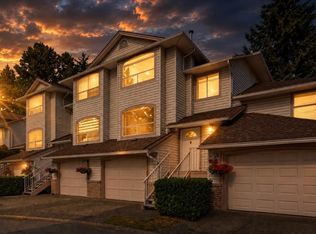
Welcome to this well laid out floor plan of over 2400 sqrft over 3 levels. Main floor offers large kitchen over looking a spacious living & dining area with walk out sliders to a private & pretty back yard. Easy to bring in groceries from garage & wonderful to entertain guests w powder rm tucked away off the foyer. Upstairs offers 3 bedrms w 2 baths where the primary suite is massive w a huge walk in closet & ensuite. Lower floor which is accessed off the kitchen offers an open space rec room, 1 bedroom & full bathrm. Well balanced floor plan & wonderful space to accommodate a large family of all ages. New laminate floors and paint, spotless & ready for you to move in & enjoy the neighborhood & convenient location. ClubHouse includes a party rm, billiards, ping pong & gym. Easy transit!
For sale
C$799,900
12040 68th Ave #145, Surrey, BC V3W 1P5
4beds
2,402sqft
Townhouse
Built in 2005
-- sqft lot
$-- Zestimate®
C$333/sqft
C$596/mo HOA
What's special
Primary suite is massiveHuge walk in closet
- 103 days
- 16
- 0
Zillow last checked:
Listing updated:
Listed by:
Rachael Heron PREC*,
RE/MAX Crest Realty Brokerage
Source: Greater Vancouver REALTORS®,MLS®#: R3126853 Originating MLS®#: Fraser Valley
Originating MLS®#: Fraser ValleyFacts & features
Interior
Bedrooms & bathrooms
- Bedrooms: 4
- Bathrooms: 4
- Full bathrooms: 3
- 1/2 bathrooms: 1
Heating
- Forced Air
Appliances
- Included: Washer/Dryer, Dishwasher, Refrigerator, Stove, Microwave
- Laundry: In Unit
Features
- Windows: Window Coverings
- Basement: Finished
- Number of fireplaces: 1
- Fireplace features: Electric
Interior area
- Total structure area: 2,402
- Total interior livable area: 2,402 sqft
Video & virtual tour
Property
Parking
- Total spaces: 2
- Parking features: Garage, Open, Guest, Front Access, Garage Door Opener
- Garage spaces: 1
- Has uncovered spaces: Yes
Features
- Levels: Three Or More
- Stories: 3
- Exterior features: Garden
- Has view: Yes
- View description: Green Lush Garden
Lot
- Features: Central Location, Cul-De-Sac, Recreation Nearby
Construction
Type & style
- Home type: Townhouse
- Architectural style: 3 Storey
- Property subtype: Townhouse
- Attached to another structure: Yes
Condition
- Year built: 2005
Community & HOA
Community
- Features: Near Shopping
- Security: Smoke Detector(s)
- Subdivision: Terrane
HOA
- Has HOA: Yes
- Amenities included: Clubhouse, Exercise Centre, Recreation Facilities, Maintenance Grounds, Management
- HOA fee: C$596 monthly
Location
- Region: Surrey
Financial & listing details
- Price per square foot: C$333/sqft
- Annual tax amount: C$3,982
- Date on market: 5/22/2026
- Ownership: Freehold Strata
Price history
Price history is unavailable.
Public tax history
Tax history is unavailable.
Climate risks
Neighborhood: Newton

Similar homes
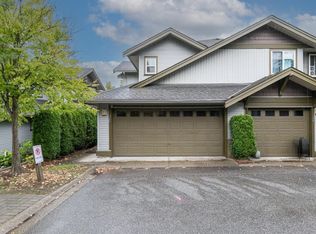
- C$749,9003 bd2 ba1.5k sqft12040 68th Ave #159, Surrey, BC V3W 1P5For Sale
 MLS ID #R3153029, Nabil Khan PREC*, Century 21 AAA Realty Inc. Brokerage. Greater Vancouver REALTORS®
 - C$789,0002 bd3 ba2.2k sqft6875 121st St #132, Surrey, BC V3W 1C2For Sale
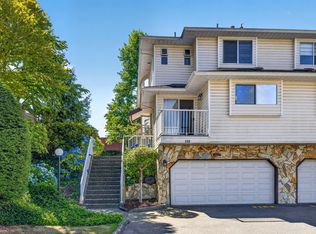 MLS ID #R3153241, Leanne Kler, RE/MAX Performance Realty Brokerage. Greater Vancouver REALTORS®
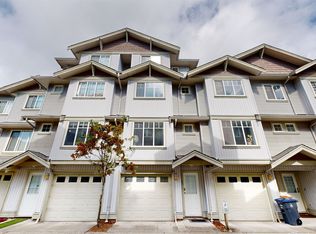
 - C$769,9004 bd4 ba1.9k sqft7140 132nd St #21, Surrey, BC V3W 1J5For Sale
 MLS ID #R3151718, Steve Baker PREC*, Sutton Group Seafair Realty Brokerage. Greater Vancouver REALTORS®
 - C$849,9004 bd3 ba1.8k sqft6366 126th St #23, Surrey, BC V3X 1T9For Sale
 MLS ID #R3146370, Fahim Alem, JB Elite Group Realty Brokerage. Greater Vancouver REALTORS®
