Skip main navigation
Sold for $395,000
  • $395,000

    12041 Corianna Ln, Midlothian, VA 23113

    4beds
    1,923sqft
    Single Family Residence
    Built in 1975
    0.51 Acres Lot
    $403,700 Zestimate®
    $205/sqft
    $2,308 Estimated rent

    Home value

    $403,700

    $379,000 - $432,000

    $2,308/mo

    Zestimate® history
    Loading
    Loading...

    Owner options

    List your home for rent

    $2,308/mo

    Rent Zestimate®

    Find your next renter with Zillow Rental Manager. Plus, with online applications, you can quickly screen prospective tenants – for free.

    Learn more

    $2,308/mo

    Rent Zestimate®

    Refinance and save

    $2,350/mo

    Est. payment

    Refinancing to a lower rate could help reduce your monthly payments and save thousands over the life of the loan.

    See today's rates

    $2,350/mo

    Est. payment

    Explore your selling options

    Work with a Zillow partner agent

    Leverage their expertise and Zillow's premium Showcase listings to get your home seen by more buyers.

    Get started

    List with your own agent

    Get your home in front of millions of buyers by listing it on Zillow.

    Learn how to do it

    Sell it yourself

    Take full control of how buyers see your home on Zillow by listing For Sale by Owner (FSBO).

    List your home

    What's special

    Sprawling fully fenced yardGranite countertopsTrue backyard oasisTwo spacious secondary bedroomsAmple storageRich hardwood floorsGourmet kitchen
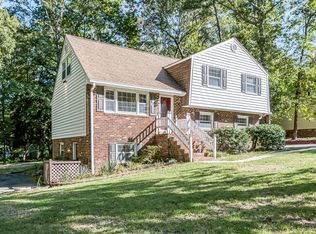
    Welcome home to this beautifully maintained tri-level residence in the heart of Midlothian, offering 4 bedrooms, 2 full baths, and 1,923 square feet of thoughtfully designed living space. Rich hardwood floors flow throughout the home, beginning in the inviting family room filled with abundant natural light and seamlessly connecting to the dining area accented with classic chair rail molding. The gourmet kitchen is a standout, featuring granite countertops, stainless steel appliances, and generous counter and cabinet space, perfect for both everyday living and entertaining. Upstairs, you’ll find two spacious secondary bedrooms that share a full hall bath, along with a serene primary suite complete with hardwood floors and a private en suite bath showcasing a walk-in shower. The third level provides exceptional flexibility and can serve as a bonus room, home office, or fourth bedroom, offering hardwood floors, an oversized closet, and ample storage. The lower level adds even more charm with a cozy wood-burning fireplace framed by a brick surround and mantle, plus direct access to the patio. Step outside to a true backyard oasis featuring a concrete patio and a sprawling, fully fenced yard, ideal for outdoor entertaining, play, or relaxation. This home blends space, character, and versatility in a location you’ll love.

    Zillow last checked:

    Listing updated:

    Listed by:

    Anna Schauer 434-249-1521,

    Long & Foster REALTORS,

    Kyle Yeatman 804-516-6413,

    Long & Foster REALTORS

    Bought with:

    AC Lake, 0225244048

    Shaheen Ruth Martin & Fonville

    Source: CVRMLS,MLS#: 2601563MLS LogoOriginating MLS: Central Virginia Regional MLS

    Facts & features

    Interior

    Bedrooms & bathrooms
    • Bedrooms: 4
    • Bathrooms: 2
    • Full bathrooms: 2
    Primary bedroom
    • Description: HDWD, En Suite Bath
    • Level: Second
    • Dimensions: 13.0 x 12.0
    Bedroom 2
    • Description: HDWD Floors
    • Level: Second
    • Dimensions: 12.0 x 10.0
    Bedroom 3
    • Description: Carpet
    • Level: Second
    • Dimensions: 11.0 x 9.0
    Bedroom 4
    • Description: HDWD, Ceiling Fan
    • Level: Third
    • Dimensions: 19.0 x 11.0
    Dining room
    • Description: HDWD, Open to Kitchen
    • Level: First
    • Dimensions: 12.0 x 10.0
    Family room
    • Description: HDWD, Tons of Natural Light
    • Level: First
    • Dimensions: 18.0 x 12.0
    Other
    • Description: Tub & Shower
    • Level: Second
    Kitchen
    • Description: Granite, SS Appliances
    • Level: First
    • Dimensions: 18.0 x 12.0
    Living room
    • Description: Access to Patio
    • Level: Basement
    • Dimensions: 23.0 x 21.0
    Heating
    • Electric, Heat Pump, Zoned
    Cooling
    • Central Air
    Appliances
    • Included: Dishwasher, Electric Water Heater, Disposal, Microwave, Oven, Stove, Water Heater
    • Laundry: Washer Hookup, Dryer Hookup
    Features
    • Ceiling Fan(s), Dining Area, Eat-in Kitchen, Granite Counters, Bath in Primary Bedroom
    • Flooring: Partially Carpeted, Tile, Wood
    • Doors: Sliding Doors
    • Windows: Screens
    • Basement: Partial
    • Attic: Access Only
    • Number of fireplaces: 1
    • Fireplace features: Masonry, Wood Burning
    Interior area
    • Total interior livable area: 1,923 sqft
    • Finished area above ground: 1,923
    • Finished area below ground: 0

    Property

    Features
    • Levels: Two,Multi/Split
    • Stories: 2
    • Patio & porch: Rear Porch
    • Pool features: None
    • Fencing: Back Yard,Fenced
    Lot
    • Size: 0.51 Acres
    Details
    • Parcel number: 736710894600000
    • Zoning description: R15

    Construction

    Type & style
    • Home type: SingleFamily
    • Architectural style: Tri-Level
    • Property subtype: Single Family Residence
    Materials
    • Brick, Drywall, Frame, Vinyl Siding
    • Roof: Composition,Shingle
    Condition
    • Resale
    • New construction: No
    • Year built: 1975

    Utilities & green energy

    • Sewer: Public Sewer
    • Water: Public

    Community & neighborhood

    Location
    • Region: Midlothian
    • Subdivision: Olde Coach Village

    Other

    Other facts
    • Ownership: Individuals
    • Ownership type: Sole Proprietor

    Price history

    DateEventPrice
    2/12/2026Sold$395,000+1.3%$205/sqft
    Source: CVRMLS #2601563 Report a problem
    1/22/2026Pending sale$389,990$203/sqft
    Source: CVRMLS #2601563 Report a problem
    1/20/2026Listed for sale$389,990+20%$203/sqft
    Source: CVRMLS #2601563 Report a problem
    11/22/2021Sold$325,000-7.1%$169/sqft
    Source: CVRMLS #2128867 Report a problem
    10/14/2021Pending sale$350,000$182/sqft
    Source: CVRMLS #2128867 Report a problem
    9/22/2021Listed for sale$350,000+25%$182/sqft
    Source: CVRMLS #2128867 Report a problem
    5/3/2021Sold$280,000+84.2%$146/sqft
    Source: Public Record Report a problem
    2/3/2003Sold$152,000$79/sqft
    Source: Public Record Report a problem

    Public tax history

    YearProperty taxesTax assessment
    2025$2,847 +0.7%$319,900 +1.8%
    2024$2,829 +5.7%$314,300 +6.8%
    2023$2,677 +4.1%$294,200 +5.3%
    2022$2,571 +8.4%$279,500 +11.9%
    2021$2,372 +8.4%$249,700 +8.4%
    2020$2,188 +6.8%$230,300 +6.8%
    2019$2,049 +1.5%$215,700 +4.1%
    2018$2,018 +5.8%$207,200 +2.6%
    2017$1,909 $201,900 +2.9%
    2016$1,909 +5.5%$196,200 +5.5%
    2015$1,810 +5.1%$185,900 +5.1%
    2014$1,722 $176,800 +1.1%
    2013-- $174,800 -4.5%
    2012-- $183,100 -6.1%
    2011-- $195,000 -7.6%
    2010-- $211,100 +1.6%
    2009-- $207,700 -0.7%
    2008-- $209,200 +11.8%
    2007-- $187,100 +30.7%
    2005-- $143,100 +1.5%
    2004-- $141,000 +9.4%
    2003-- $128,900 +12.8%
    2002-- $114,300 +2.7%
    2001-- $111,300

    Find assessor info on the county website

    Neighborhood: 23113

    Nearby schools

    GreatSchools rating
    Schools provided by the listing agent
    • Elementary: Robious
    • Middle: Robious
    • High: James River

    Source: CVRMLS. This data may not be complete. We recommend contacting the local school district to confirm school assignments for this home.

    Get a cash offer in 3 minutes
    Find out how much your home could sell for in as little as 3 minutes with a no-obligation cash offer.
    Estimated market value
    $403,700
    Get a cash offer in 3 minutes
    Find out how much your home could sell for in as little as 3 minutes with a no-obligation cash offer.
    Estimated market value
    $403,700