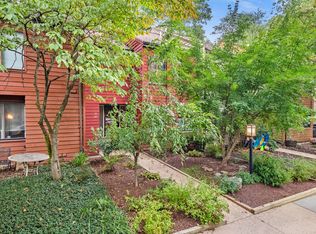
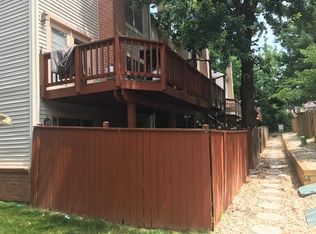

This charming Colonial townhouse in the desirable Fair Chase community offers a perfect blend of comfort and modern living. With 1,600 sq. ft. of thoughtfully designed space, this home features three spacious bedrooms and two full bathrooms, complemented by two convenient half baths. The open floor plan invites you to enjoy gatherings in the family room, which flows seamlessly into the kitchen, complete with upgraded countertops, an island, and ample table space for casual dining. Natural light fills the home, highlighting elegant crown moldings and recessed lighting throughout. The double-sided fireplace adds a cozy touch, perfect for chilly evenings. The primary suite boasts a walk-in closet and a luxurious bath, ensuring a private retreat. The attached garage provides easy access and additional storage, while on-street parking is also available. Located in a vibrant neighborhood, residents benefit from nearby parks, excellent schools, and community amenities that foster a sense of belonging. This home is ready to welcome you. Experience the warmth and comfort of this inviting space, where every detail has been designed for your enjoyment. Convenient location, close to I66 and major roads and shops. Parking for showing - small parking lot off of Crenshaw Street.
Townhouse for rent
$3,400/moFees may apply
12041 Overbridge Ln, Fairfax, VA 22030
3beds
1,600sqft
Price may not include required fees and charges. Learn more|
Townhouse
Available Thu Oct 1 2026
No pets
Air conditioner, central air, electric
Hookup laundry
2 Attached garage spaces parking
Central, electric, forced air, natural gas
What's special
Open floor planUpgraded countertopsRecessed lighting throughoutThree spacious bedroomsElegant crown moldingsTwo convenient half baths
- 3 days |
- -- |
- -- |
Zillow last checked:
Listing updated:
Travel times

Let’s turn your rent into credit progress
Build credit history with every on-time payment and get credit for the payment you’re already making.
Facts & features
Interior
Bedrooms & bathrooms
- Bedrooms: 3
- Bathrooms: 4
- Full bathrooms: 2
- 1/2 bathrooms: 2
Rooms
- Room types: Half Bath
Heating
- Central, Electric, Forced Air, Natural Gas
Cooling
- Air Conditioner, Central Air, Electric
Appliances
- Included: Dishwasher, Dryer, Dryer - Front Loading, Exhaust Fan, Garbage Disposal, Hot Water (60 Plus Gallon Tank), Oven/Range - Gas, Refrigerator, Washer, Washer - Front Loading
- Laundry: Hookup, In Unit, Upper Level
Features
- Breakfast Area, Built-in Features, Ceiling Fan(s), Ceiling Fan(s), Combination Dining/Living, Crown Molding, Dining Area, Exhaust Fan, Family Room Off Kitchen, Kitchen - Gourmet, Kitchen - Table Space, Kitchen Island, Open Floorplan, Primary Bath(s), Recessed Lighting, Upgraded Countertops, Walk In Closet, Walk-In Closet(s)
- Has fireplace: Yes
Interior area
- Total interior livable area: 1,600 sqft
Property
Parking
- Total spaces: 2
- Parking features: Attached, Driveway, Garage, On Street, Open
- Has attached garage: Yes
- Has uncovered spaces: Yes
- Details: Contact manager
Features
- Exterior features: Billiard Room, Breakfast Area, Combination Dining/Living, Dining Area, Family Room Off Kitchen, Kitchen - Gourmet, Kitchen - Table Space, Lighting, Primary Bath(s), Upgraded Countertops
- Pool features: Contact manager
Details
- Additional structures: Garage(s)
- Parcel number: 0561220166
Construction
Type & style
- Home type: Townhouse
- Architectural style: Colonial
- Property subtype: Townhouse
Condition
- Year built: 2004
Utilities & green energy
- Utilities for property: Cable Connected
Building
Management
- Pets allowed: No
Community & HOA
Community
- Features: Clubhouse, Fitness Center, Pool
HOA
- Amenities included: Clubhouse, Fitness Center
Location
- Region: Fairfax
Financial & listing details
- Lease term: Contact For Details
Nearby apartments for rent

Price history
| Date | Event | Price |
|---|---|---|
| 9/14/2026 | Listed for rent | $3,400+25.9%$2/sqft |
Source: Bright MLS #VAFX2335124 Report a problem | ||
| 9/6/2020 | Listing removed | $2,700$2/sqft |
Source: Samson Properties #VAFX1144056 Report a problem | ||
| 8/19/2020 | Listed for rent | $2,700$2/sqft |
Source: Samson Properties #VAFX1144056 Report a problem | ||
| 9/26/2014 | Sold | $499,900-3.8%$312/sqft |
Source: Public Record Report a problem | ||
| 2/1/2006 | Sold | $519,900+30.9%$325/sqft |
Source: Public Record Report a problem | ||
| 10/5/2004 | Sold | $397,271$248/sqft |
Source: Public Record Report a problem | ||
Neighborhood: Fair Oaks
Nearby schools
GreatSchools rating
- 6/10Eagle View Elementary SchoolGrades: PK-6Distance: 0.1 mi
- 6/10Johnson Middle SchoolGrades: 7-8Distance: 2 mi
- 6/10Fairfax High SchoolGrades: 9-12Distance: 4.1 mi