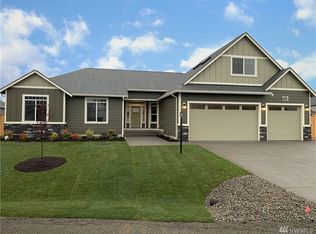
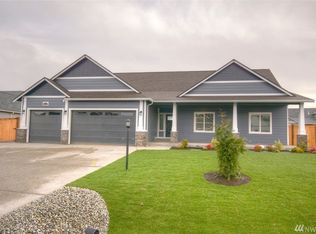
Welcome to Hansen Construction's newest community on 3/4 acre lots. The Bailey floor plan is an open concept rambler w/4 bedrooms, den/office & bonus room and 3 car garage. Interior features include: Quartz counters, solid wood cabinets, extensive title and hardwood floors, covered porch, heat pump. 24X36 shop and much more! Come make your personal selections today!
This property is off market, which means it's not currently listed for sale or rent on Zillow. This may be different from what's available on other websites or public sources.