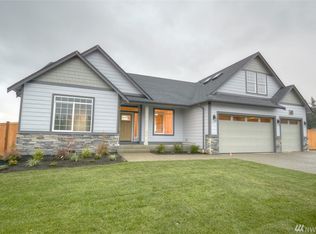
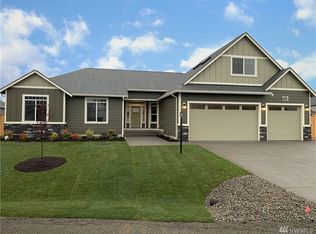
Welcome to Maxvale Hill. The Ashland floor plan features main floor living w/an upper bonus room. Standard features include solid wood cabinets w/soft close drawers, Quartz counter tops throughout, extensive hardwood & tile floors, full tile walk in master shower, craftsman trim with solid core interior doors, center island w/ cooktop, heat pump, tankless hot water, partially fenced & irrigated, 3 car garage w/ room for detached shop. Room for large detached shop/RV parking.
This property is not currently displayed as for sale or rent on Zillow. This may be different from what's on other websites or public sources.