DUE TO NO FAULT OF THE SELLER, HOME IS BACK ON THE MARKET. Welcome to this Executive style, all Brick exterior Ranch home in established Pilgrim Meadows that boasts elegance and comfort. This 3 Bedroom 2.5 bath Open concept is filled with Natural light to enhance the entire living area. Several areas lead to a 10' x 28' screened in Porch great for entertaining and relaxing with view of back yard and nature. Kitchen features an abundance of custom cabinetry with Quartz counter tops. Built in oven and newer refrigerator will make this a delightful space to prepare meals. Large windows in Eating area. Front door leads into Grand foyer with gleaming hardwood floors, open living space, columned Dining area and private Den/Office area. Primary Bedroom feature's a generous walk-in closet and luxurious spa like ensuite Bathroom. Garage is a 2+car space with approximately 592 sq. ft. with stairs leading to lower level, ready for you to design for your own needs. Hall entrance off of garage leads to main floor laundry area and half bath. New roof was put on home in Fall of 2024.
Closed
$380,000
12043 Lupine Ln, Plymouth, IN 46563
3beds
2,394sqft
Single Family Residence
Built in 1999
0.47 Acres Lot
$389,700 Zestimate®
$--/sqft
$2,694 Estimated rent
Home value
$389,700
Estimated sales range
Not available
$2,694/mo
Zestimate® history
Owner options
List your home for rent
$2,694/mo
Rent Zestimate®
Find your next renter with Zillow Rental Manager. Plus, with online applications, you can quickly screen prospective tenants – for free.
$2,694/mo
Rent Zestimate®
Refinance and save
$1,997/mo
Est. payment
Refinancing to a lower rate could help reduce your monthly payments and save thousands over the life of the loan.
$1,997/mo
Est. payment
Explore your selling options
Work with a Zillow partner agent
Leverage their expertise and Zillow's premium Showcase listings to get your home seen by more buyers.
Get startedList with your own agent
Get your home in front of millions of buyers by listing it on Zillow.
Learn how to do itSell it yourself
Take full control of how buyers see your home on Zillow by listing For Sale by Owner (FSBO).
List your homeWhat's special
Main floor laundry areaColumned dining areaQuartz counter topsAll brick exteriorOpen conceptPrimary bedroomGrand foyer
Zillow last checked:
Listing updated:
Listed by:
Kathy Alexander Office:574-936-3624,
Coldwell Banker Real Estate Group
Bought with:
Shelley Marsiliano
RE/MAX OAK CREST -PLYMOUTH
Source: IRMLS,MLS#: 202508270
Facts & features
Interior
Bedrooms & bathrooms
- Bedrooms: 3
- Bathrooms: 3
- Full bathrooms: 2
- 1/2 bathrooms: 1
- Main level bedrooms: 3
Bedroom 1
- Level: Main
Bedroom 2
- Level: Main
Heating
- Natural Gas
Cooling
- Central Air
Features
- Central Vacuum, Eat-in Kitchen, Main Level Bedroom Suite
- Basement: Full
- Has fireplace: No
Interior area
- Total structure area: 5,143
- Total interior livable area: 2,394 sqft
- Finished area above ground: 2,394
- Finished area below ground: 0
Property
Parking
- Total spaces: 3
- Parking features: Attached
- Attached garage spaces: 3
Features
- Levels: One
- Stories: 1
- Exterior features: Irrigation System
Lot
- Size: 0.47 Acres
- Dimensions: 132 X 155
- Features: Corner Lot
Details
- Parcel number: 503295000317.000018
- Other equipment: Generator-Whole House
Construction
Type & style
- Home type: SingleFamily
- Property subtype: Single Family Residence
Materials
- Brick, Vinyl Siding
Condition
- New construction: No
- Year built: 1999
Utilities & green energy
- Sewer: Septic Tank
- Water: Private
Community & HOA
Community
- Subdivision: Pilgrim Meadows
HOA
- Has HOA: Yes
- HOA fee: $175 annually
Location
- Region: Plymouth
Financial & listing details
- Tax assessed value: $411,500
- Annual tax amount: $2,476
- Date on market: 3/14/2025
Price history
| Date | Event | Price |
|---|---|---|
| 8/15/2025 | Sold | $380,000-4.5% |
Source:  IRMLS #202508270 Report a problem IRMLS #202508270 Report a problem | ||
| 6/27/2025 | Listed for sale | $398,000 |
Source: IRMLS #202508270 Report a problem | ||
| 5/31/2025 | Pending sale | $398,000 |
Source: IRMLS #202508270 Report a problem | ||
| 5/9/2025 | Price change | $398,000-1.7% |
Source: IRMLS #202508270 Report a problem | ||
| 4/8/2025 | Price change | $405,000-4.7% |
Source: IRMLS #202508270 Report a problem | ||
| 3/14/2025 | Listed for sale | $425,000+1.4% |
Source: IRMLS #202508270 Report a problem | ||
| 11/16/2024 | Listing removed | -- |
Source: Owner Report a problem | ||
| 10/18/2024 | Price change | $419,000-16.2%$175/sqft |
Source: Owner Report a problem | ||
| 10/8/2024 | Listed for sale | $499,999+2841.2%$209/sqft |
Source: Owner Report a problem | ||
| 7/30/1998 | Sold | $17,000$7/sqft |
Source: Public Record Report a problem | ||
Public tax history
| Year | Property taxes | Tax assessment |
|---|---|---|
| 2025 | $2,747 +11.2% | $411,500 +19.6% |
| 2024 | $2,470 -3.9% | $344,100 +10% |
| 2023 | $2,571 +10.2% | $312,700 +4.3% |
| 2022 | $2,334 +1.9% | $299,900 +13.7% |
| 2021 | $2,290 +3.9% | $263,700 +6.7% |
| 2020 | $2,205 +3.8% | $247,200 +1.9% |
| 2019 | $2,125 +15.7% | $242,700 +2.1% |
| 2018 | $1,837 +1.7% | $237,800 +2.5% |
| 2017 | $1,806 +5.5% | $232,000 +0.2% |
| 2016 | $1,713 +4% | $231,500 +4.8% |
| 2014 | $1,646 -3.3% | $220,900 -0.9% |
| 2013 | $1,702 +4.3% | $223,000 -0.8% |
| 2012 | $1,632 -16.4% | $224,800 -17.1% |
| 2011 | $1,951 -3.6% | $271,300 |
| 2010 | $2,024 +7.7% | $271,300 -0.9% |
| 2009 | $1,880 -26.2% | $273,900 +16.5% |
| 2006 | $2,548 | $235,200 +11% |
| 2005 | -- | $211,800 |
Find assessor info on the county website
Neighborhood: 46563
Nearby homes
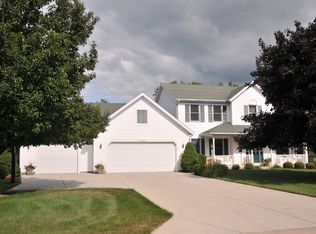
- $343,6005 bd3 ba3.5k sqft11346 Bluebonnet Ct, Plymouth, IN 46563Off Market
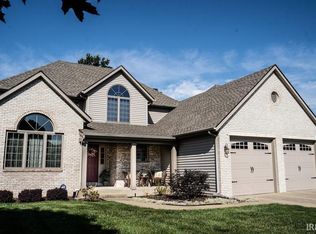
- $450,0004 bd3 ba3.9k sqft11341 Bluebonnet Ct, Plymouth, IN 46563Sold
- $389,7003 bd2 ba2.1k sqft12018 Lupine Ln, Plymouth, IN 46563Off Market
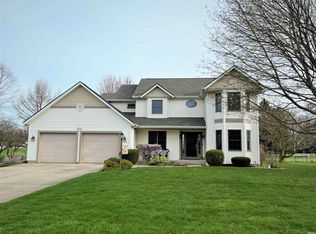
- $425,0004 bd3 ba3.3k sqft12062 Lupine Ln, Plymouth, IN 46563Sold
- $389,3004 bd3 ba2.4k sqft11386 Bluebonnet Ct, Plymouth, IN 46563Off Market
- $405,3005 bd3 ba2.6k sqft11363 Bluebonnet Ct, Plymouth, IN 46563Off Market
- $441,3004 bd2 ba3.5k sqft12040 Lupine Ln, Plymouth, IN 46563Off Market
- $385,9004 bd2 ba2.4k sqft12084 Lupine Ln, Plymouth, IN 46563Off Market
Nearby schools
GreatSchools rating
- 6/10Webster Elementary SchoolGrades: PK-4Distance: 1.4 mi
- 5/10Lincoln Junior High SchoolGrades: 7-8Distance: 2.1 mi
- 6/10Plymouth High SchoolGrades: 9-12Distance: 2.6 mi
Schools provided by the listing agent
- Elementary: Webster
- Middle: Lincoln
- High: Plymouth
- District: Plymouth Community School Corp.
Source: IRMLS. This data may not be complete. We recommend contacting the local school district to confirm school assignments for this home.


Get pre-qualified for a loan
At Zillow Home Loans, we can pre-qualify you in as little as 5 minutes with no impact to your credit score.An equal housing lender. NMLS #10287.
- Indiana
- Marshall County
- Plymouth
- 46563
- 12043 Lupine Ln
Nearby cities
Nearby zip codes
Other Plymouth Topics
