Welcome home! This beautifully maintained 4-bedroom, 2.5-bathroom home offers an ideal blend of comfort, style, and modern amenities. Upon entering, you'll be greeted by an Inviting Foyer. The Main Level features: Formal Dining, Versatile Office/Den, 1/2 Bathroom, and Laundry/Mud Room. Eat-In Kitchen, with elegant quartz countertops, custom cabinetry, and stainless steel appliances. An adjacent Breakfast Nook offers casual dining options overlooking the backyard and seamlessly connects to the Living Room/Great Room, complete with a cozy fireplace with a gas log insert. The convenient Split Staircase leads to the Upper Level offering: A spacious Master Suite with large windows that flood the room with natural light, a luxurious En-suite Bathroom with a soaking tub and separate shower, and a generous walk-in closet. In addition, there is another Full Bathroom and 3 more Bedrooms with ample space for family members or guests. Outside, the beautifully Landscaped Yard, Covered Front Porch & Open Backyard Patio is ideal for enjoying the sunny days and warm evenings this summer. The attached 2+ Car Garage with Attic space is located off the Mud/Laundry room for convenience and extra storage. Well maintained home offering a New Roof, only days old. Amenities too numerous to list. Great location, this home provides easy access while still maintaining a sense of tranquility and privacy. Don't miss out on the opportunity. Schedule a showing today!
Closed
$425,000
12062 Lupine Ln, Plymouth, IN 46563
4beds
3,321sqft
Single Family Residence
Built in 2001
0.4 Acres Lot
$448,700 Zestimate®
$--/sqft
$3,046 Estimated rent
Home value
$448,700
$426,000 - $471,000
$3,046/mo
Zestimate® history
Owner options
List your home for rent
$3,046/mo
Rent Zestimate®
Find your next renter with Zillow Rental Manager. Plus, with online applications, you can quickly screen prospective tenants – for free.
$3,046/mo
Rent Zestimate®
Refinance and save
$2,188/mo
Est. payment
Refinancing to a lower rate could help reduce your monthly payments and save thousands over the life of the loan.
$2,188/mo
Est. payment
Explore your selling options
Work with a Zillow partner agent
Leverage their expertise and Zillow's premium Showcase listings to get your home seen by more buyers.
Get startedList with your own agent
Get your home in front of millions of buyers by listing it on Zillow.
Learn how to do itSell it yourself
Take full control of how buyers see your home on Zillow by listing For Sale by Owner (FSBO).
List your homeWhat's special
Zillow last checked:
Listing updated:
Listed by:
Michele Vanlue ccollins@collinshomes.com,
COLLINS and CO REALTORS - PLYMOUTH
Bought with:
Emeric Szalay
COLLINS and CO. REALTORS - LAKEVILLE
Source: IRMLS,MLS#: 202411797
Facts & features
Interior
Bedrooms & bathrooms
- Bedrooms: 4
- Bathrooms: 3
- Full bathrooms: 2
- 1/2 bathrooms: 1
Bedroom 1
- Level: Upper
Bedroom 2
- Level: Upper
Dining room
- Level: Main
- Area: 154
- Dimensions: 11 x 14
Family room
- Level: Basement
- Area: 300
- Dimensions: 20 x 15
Kitchen
- Level: Main
- Area: 255
- Dimensions: 17 x 15
Living room
- Level: Main
- Area: 288
- Dimensions: 18 x 16
Office
- Level: Main
- Area: 187
- Dimensions: 11 x 17
Heating
- Natural Gas, Forced Air, High Efficiency Furnace
Cooling
- Central Air
Appliances
- Included: Disposal, Dishwasher, Microwave, Refrigerator, Washer, Dryer-Electric, Gas Range, Gas Water Heater, Water Softener Owned
- Laundry: Sink, Main Level
Features
- 1st Bdrm En Suite, Breakfast Bar, Cathedral Ceiling(s), Ceiling Fan(s), Walk-In Closet(s), Countertops-Solid Surf, Eat-in Kitchen, Soaking Tub, Formal Dining Room
- Flooring: Carpet, Tile
- Doors: Six Panel Doors
- Windows: Window Treatments
- Basement: Crawl Space,Full,Partially Finished,Concrete,Sump Pump
- Attic: Storage
- Number of fireplaces: 1
- Fireplace features: Living Room, Gas Log, Insert
Interior area
- Total structure area: 3,809
- Total interior livable area: 3,321 sqft
- Finished area above ground: 2,521
- Finished area below ground: 800
Property
Parking
- Total spaces: 2
- Parking features: Attached, Garage Door Opener, Concrete
- Attached garage spaces: 2
- Has uncovered spaces: Yes
Features
- Levels: Two
- Stories: 2
- Patio & porch: Patio, Porch Covered
Lot
- Size: 0.4 Acres
- Dimensions: 120X144
- Features: Level, Landscaped
Details
- Parcel number: 503295000302.000018
Construction
Type & style
- Home type: SingleFamily
- Property subtype: Single Family Residence
Materials
- Vinyl Siding
- Roof: Shingle
Condition
- New construction: No
- Year built: 2001
Utilities & green energy
- Electric: NIPSCO
- Gas: NIPSCO
- Sewer: Septic Tank
- Water: Well
Green energy
- Energy efficient items: Thermostat
Community & HOA
Community
- Security: Radon System
- Subdivision: Pilgrim Meadows
HOA
- Has HOA: Yes
- HOA fee: $150 annually
Location
- Region: Plymouth
Financial & listing details
- Tax assessed value: $380,100
- Annual tax amount: $2,127
- Date on market: 6/7/2024
- Listing terms: Cash,Conventional,FHA,USDA Loan,VA Loan
Price history
| Date | Event | Price |
|---|---|---|
| 6/6/2024 | Sold | $425,000-2.3% |
Source:  IRMLS #202411797 Report a problem IRMLS #202411797 Report a problem | ||
| 4/26/2024 | Price change | $434,900-3.1% |
Source: IRMLS #202411797 Report a problem | ||
| 4/10/2024 | Listed for sale | $449,000 |
Source: IRMLS #202411797 Report a problem | ||
Public tax history
| Year | Property taxes | Tax assessment |
|---|---|---|
| 2025 | $2,279 +11.6% | $380,100 +29.4% |
| 2024 | $2,043 -3.6% | $293,700 +10% |
| 2023 | $2,120 +7% | $267,000 +4.3% |
| 2022 | $1,982 +0.9% | $256,000 +10.6% |
| 2021 | $1,964 +6.8% | $231,400 +5.6% |
| 2020 | $1,839 +4.4% | $219,100 +4% |
| 2019 | $1,762 +13.1% | $210,700 +2.5% |
| 2018 | $1,558 +1.7% | $205,600 +0.6% |
| 2017 | $1,531 +5.6% | $204,300 +0.2% |
| 2016 | $1,450 +3.7% | $203,800 +4.4% |
| 2014 | $1,399 -3.2% | $195,200 -0.9% |
| 2013 | $1,446 +3.9% | $196,900 -1.1% |
| 2012 | $1,392 -10.7% | $199,100 -12.2% |
| 2011 | $1,559 -3.6% | $226,800 |
| 2010 | $1,618 +7.7% | $226,800 -0.9% |
| 2009 | $1,503 -25.7% | $228,900 +16.5% |
| 2006 | $2,022 | $196,500 +11% |
| 2005 | -- | $177,100 |
Find assessor info on the county website
Neighborhood: 46563
Nearby homes
- $385,9004 bd2 ba2.4k sqft12084 Lupine Ln, Plymouth, IN 46563Off Market
- $450,0004 bd3 ba3.9k sqft11341 Bluebonnet Ct, Plymouth, IN 46563Sold
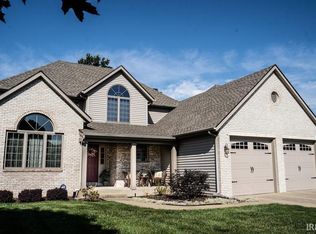
- $389,7003 bd2 ba2.1k sqft12018 Lupine Ln, Plymouth, IN 46563Off Market
- $380,0003 bd3 ba2.3k sqft12043 Lupine Ln, Plymouth, IN 46563Sold

- $302,4004 bd3 ba2.5k sqft12102 Lupine Ln, Plymouth, IN 46563Off Market
- $475,2004 bd2 ba3.6k sqft11277 Michigan Rd, Plymouth, IN 46563Off Market
- $387,1004 bd2 ba2.2k sqft12101 Lupine Ln, Plymouth, IN 46563Off Market
- $343,6005 bd3 ba3.5k sqft11346 Bluebonnet Ct, Plymouth, IN 46563Off Market
Nearby schools
GreatSchools rating
- 6/10Webster Elementary SchoolGrades: PK-4Distance: 1.4 mi
- 5/10Lincoln Junior High SchoolGrades: 7-8Distance: 2 mi
- 6/10Plymouth High SchoolGrades: 9-12Distance: 2.5 mi
Schools provided by the listing agent
- Elementary: Webster
- Middle: Lincoln
- High: Plymouth
- District: Plymouth Community School Corp.
Source: IRMLS. This data may not be complete. We recommend contacting the local school district to confirm school assignments for this home.


Get pre-qualified for a loan
At Zillow Home Loans, we can pre-qualify you in as little as 5 minutes with no impact to your credit score.An equal housing lender. NMLS #10287.
- Indiana
- Marshall County
- Plymouth
- 46563
- 12062 Lupine Ln
Nearby cities
Nearby zip codes
Other Plymouth Topics
