OPEN HOUSE SATURDAY SEPTEMBER 14, 1:00 - 3:00 PM. Welcome to this charming 2-bedroom, 2-bathroom home, featuring an approximately 4-year-old roof for added peace of mind. The open floor plan seamlessly connects the kitchen, living room, and primary bedroom, creating a spacious and inviting atmosphere. From the kitchen, you can easily see into the living room, primary bedroom, and backyard, perfect for both entertaining and daily living. Step inside to discover newly installed bamboo floors and elegant quartz countertops in the kitchen, complemented by modern stainless steel appliances. Relax by the cozy wood-burning fireplace or enjoy the added comfort of soundproof windows and beautifully updated tile in the bathrooms. Residents benefit from a well-managed HOA that includes access to a community pool, basketball court, and tennis court. Conveniently situated near McAllister Park, this home is also close to Wetmore Elementary, Driscoll Middle, and MacArthur High School. Additionally, enjoy the convenience of being near San Antonio International Airport, various shopping centers, and a variety of restaurants. Don't miss the opportunity to make this delightful property your new home. Schedule a visit today!
Sold
Price Unknown
12043 STONEY BRG, San Antonio, TX 78247
2beds
1,077sqft
Single Family Residence
Built in 1984
4,181 Square Feet Lot
$210,600 Zestimate®
$--/sqft
$1,436 Estimated rent
Home value
$210,600
$198,000 - $221,000
$1,436/mo
Zestimate® history
Owner options
List your home for rent
$1,436/mo
Rent Zestimate®
Find your next renter with Zillow Rental Manager. Plus, with online applications, you can quickly screen prospective tenants – for free.
$1,436/mo
Rent Zestimate®
Refinance and save
$236/mo
Est. payment
Refinancing to a lower rate could help reduce your monthly payments and save thousands over the life of the loan.
$236/mo
Est. payment
Explore your selling options
Work with a Zillow partner agent
Leverage their expertise and Zillow's premium Showcase listings to get your home seen by more buyers.
Get startedList with your own agent
Get your home in front of millions of buyers by listing it on Zillow.
Learn how to do itSell it yourself
Take full control of how buyers see your home on Zillow by listing For Sale by Owner (FSBO).
List your homeWhat's special
Zillow last checked:
Listing updated:
Listed by:
Calob Rodgers TREC #741745 (910) 494-7768,
Levi Rodgers Real Estate Group
Source: LERA MLS,MLS#: 1806396
Facts & features
Interior
Bedrooms & bathrooms
- Bedrooms: 2
- Bathrooms: 2
- Full bathrooms: 2
Primary bedroom
- Features: Walk-In Closet(s), Ceiling Fan(s), Full Bath
- Area: 143
- Dimensions: 13 x 11
Bedroom 2
- Area: 154
- Dimensions: 11 x 14
Primary bathroom
- Features: Tub/Shower Combo, Single Vanity
- Area: 56
- Dimensions: 7 x 8
Dining room
- Area: 80
- Dimensions: 10 x 8
Kitchen
- Area: 100
- Dimensions: 10 x 10
Living room
- Area: 216
- Dimensions: 12 x 18
Heating
- Central, 1 Unit, Electric
Cooling
- Ceiling Fan(s), Central Air
Appliances
- Included: Cooktop, Range, Refrigerator, Dishwasher, Gas Water Heater
- Laundry: Lower Level, In Garage, Washer Hookup, Dryer Connection
Features
- One Living Area, Separate Dining Room, Two Eating Areas, Breakfast Bar, 1st Floor Lvl/No Steps, Open Floorplan, High Speed Internet, All Bedrooms Downstairs, Telephone, Walk-In Closet(s), Master Downstairs, Ceiling Fan(s), Solid Counter Tops
- Flooring: Ceramic Tile, Wood
- Windows: Double Pane Windows
- Has basement: No
- Attic: Pull Down Stairs
- Number of fireplaces: 1
- Fireplace features: One, Living Room, Wood Burning
Interior area
- Total interior livable area: 1,077 sqft
Property
Parking
- Total spaces: 1
- Parking features: One Car Garage, Attached, Converted Garage, Garage Door Opener
- Attached garage spaces: 1
Accessibility
- Accessibility features: No Carpet, Level Lot, Level Drive, No Stairs, First Floor Bath, Full Bath/Bed on 1st Flr, First Floor Bedroom
Features
- Levels: One
- Stories: 1
- Exterior features: Rain Gutters
- Pool features: None, Community
- Fencing: Privacy
Lot
- Size: 4,181 Square Feet
- Features: Level, Curbs, Sidewalks, Fire Hydrant w/in 500'
- Residential vegetation: Mature Trees, Mature Trees (ext feat)
Details
- Parcel number: 175700200280
Construction
Type & style
- Home type: SingleFamily
- Property subtype: Single Family Residence
Materials
- Brick, Siding, Fiber Cement, 1 Side Masonry
- Foundation: Slab
- Roof: Composition
Condition
- Pre-Owned
- New construction: No
- Year built: 1984
Utilities & green energy
- Electric: CPS
- Water: SAWS
Community & HOA
Community
- Features: Tennis Court(s), Playground, Basketball Court
- Security: Smoke Detector(s), Carbon Monoxide Detector(s)
- Subdivision: Stoneridge
HOA
- Has HOA: Yes
- HOA fee: $236 annually
- HOA name: RIDGE STONE HOA
Location
- Region: San Antonio
Financial & listing details
- Tax assessed value: $217,650
- Annual tax amount: $4,559
- Date on market: 9/11/2025
- Cumulative days on market: 47 days
- Listing terms: Conventional,VA Loan,Cash
- Road surface type: Paved
Price history
| Date | Event | Price |
|---|---|---|
| 10/25/2024 | Sold | -- |
Source:  LERA MLS #1806396 Report a problem LERA MLS #1806396 Report a problem | ||
| 10/22/2024 | Pending sale | $229,900$213/sqft |
Source: LERA MLS #1806396 Report a problem | ||
| 10/1/2024 | Contingent | $229,900$213/sqft |
Source: LERA MLS #1806396 Report a problem | ||
| 9/19/2024 | Listed for sale | $229,900$213/sqft |
Source: LERA MLS #1806396 Report a problem | ||
| 9/18/2024 | Contingent | $229,900$213/sqft |
Source: LERA MLS #1806396 Report a problem | ||
| 9/5/2024 | Listed for sale | $229,900$213/sqft |
Source: LERA MLS #1806396 Report a problem | ||
Public tax history
| Year | Property taxes | Tax assessment |
|---|---|---|
| 2025 | $3,064 | $217,650 +11.9% |
| 2024 | -- | $194,512 +10% |
| 2023 | $947 -45.6% | $176,829 +10% |
| 2022 | $1,742 | $160,754 +10% |
| 2021 | -- | $146,140 +4.6% |
| 2020 | -- | $139,750 +7.3% |
| 2019 | $1,708 | $130,230 +9.6% |
| 2018 | $1,708 +2.3% | $118,800 +3.8% |
| 2017 | $1,669 -24.9% | $114,400 +10% |
| 2016 | $2,223 -7.1% | $104,000 +0.1% |
| 2015 | $2,392 | $103,862 +10% |
| 2014 | $2,392 | $94,420 +9.4% |
| 2013 | -- | $86,300 0% |
| 2012 | -- | $86,330 -2% |
| 2011 | -- | $88,050 -1% |
| 2010 | -- | $88,930 -0.2% |
| 2009 | -- | $89,130 -3.8% |
| 2008 | -- | $92,690 +6.9% |
| 2007 | -- | $86,740 +12% |
| 2006 | -- | $77,470 +5.7% |
| 2005 | -- | $73,260 |
| 2004 | -- | -- |
| 2003 | -- | -- |
| 2002 | -- | -- |
| 2001 | -- | -- |
| 2000 | -- | -- |
Find assessor info on the county website
Neighborhood: Ridgestone
Nearby homes
- $195,7003 bd2 ba1k sqft12039 Stoney Brg, San Antonio, TX 78247Off Market
- $--3 bd3 ba1.3k sqft12047 Stoney Brg, San Antonio, TX 78247Sold
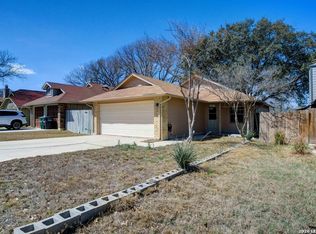
- $190,3003 bd1 ba1k sqft12035 Stoney Brg, San Antonio, TX 78247Off Market
- $232,2003 bd2 ba1.1k sqft12051 Stoney Brg, San Antonio, TX 78247Off Market

- $191,7002 bd1 ba881 sqft3342 Stoney Briar, San Antonio, TX 78247Off Market
- $213,2003 bd2 ba1k sqft3338 Stoney Briar, San Antonio, TX 78247Off Market
- $183,7003 bd2 ba1k sqft12055 Stoney Brg, San Antonio, TX 78247Off Market
- $239,6003 bd2 ba1.2k sqft3339 Stoney Briar, San Antonio, TX 78247Off Market
Nearby schools
GreatSchools rating
- 6/10Wetmore Elementary SchoolGrades: PK-5Distance: 0.7 mi
- 5/10Driscoll Middle SchoolGrades: 6-8Distance: 2.6 mi
- 4/10MacArthur High SchoolGrades: 9-12Distance: 2 mi
Schools provided by the listing agent
- Elementary: Wetmore Elementary
- Middle: Driscoll
- High: Macarthur
- District: North East I.S.D.
Source: LERA MLS. This data may not be complete. We recommend contacting the local school district to confirm school assignments for this home.
Get a cash offer in 3 minutes
Find out how much your home could sell for in as little as 3 minutes with a no-obligation cash offer.
Estimated market value
$210,600
Get a cash offer in 3 minutes
Find out how much your home could sell for in as little as 3 minutes with a no-obligation cash offer.
Estimated market value
$210,600
- Texas
- Bexar County
- San Antonio
- 78247
- Ridgestone
- 12043 STONEY BRG
Nearby cities
Nearby neighborhoods
Nearby zip codes
Other San Antonio Topics
