Skip main navigation
Off market
  • $232,200

    12051 Stoney bridge, San Antonio, TX 78247

    3beds
    1,181sqft
    Single Family Residence
    Built in 1985
    4,199 Square Feet Lot
    $232,200 Zestimate®
    $197/sqft
    $1,682 Estimated rent

    Home value

    $232,200

    $218,000 - $244,000

    $1,682/mo

    Zestimate® history
    Loading
    Loading...

    Owner options

    List your home for rent

    $1,682/mo

    Rent Zestimate®

    Find your next renter with Zillow Rental Manager. Plus, with online applications, you can quickly screen prospective tenants – for free.

    Learn more

    $1,682/mo

    Rent Zestimate®

    Refinance and save

    $1,870/mo

    Est. payment

    Refinancing to a lower rate could help reduce your monthly payments and save thousands over the life of the loan.

    See today's rates

    $1,870/mo

    Est. payment

    Explore your selling options

    Work with a Zillow partner agent

    Leverage their expertise and Zillow's premium Showcase listings to get your home seen by more buyers.

    Get started

    List with your own agent

    Get your home in front of millions of buyers by listing it on Zillow.

    Learn how to do it

    Sell it yourself

    Take full control of how buyers see your home on Zillow by listing For Sale by Owner (FSBO).

    List your home

    What's special

    Brand new roofCement slabGranite countertopBreakfast islandSmall cozy desk areaGreat size storage shedCeramic tile

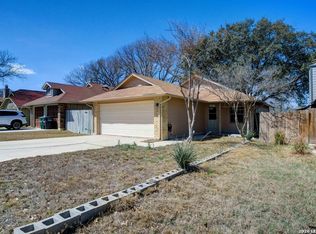
    SUPERB LOCATION and BEAUTIFULLY REMODELED!! Can't go wrong. Almost everything has been remodeled in this quaint comfortable home with an unconventional master suite. A must see to appreciate. The garage was converted and upgraded with seamless touches. It boasts a large walk in closet and small cozy desk area for working from home. The ceramic tile through out, a Kitchen that has wrap around granite countertop and breakfast island, all brand new energy efficient appliances (YES a refrigerator too!!). Brand new roof, siding, A/C, 12" attic insulation, ceiling fans and light fixtures. It also has a great size storage shed in the back yard on a cement slab, with a picket privacy fence. This home will not last, it is priced to sell. Make this house your home today!!

    This property is not currently displayed as for sale or rent on Zillow. This may be different from what's on other websites or public sources.

    Zillow last checked:

    Listing updated:

    Listed by:

    Carmen Brandt TREC #740433 (830) 513-4672,

    RE/MAX Alamo Realty

    Source: LERA MLS,MLS#: 1686400MLS Logo

    Facts & features

    Interior

    Bedrooms & bathrooms
    • Bedrooms: 3
    • Bathrooms: 2
    • Full bathrooms: 2
    Primary bedroom
    • Features: Walk-In Closet(s), Ceiling Fan(s), Full Bath
    • Area: 140
    • Dimensions: 14 x 10
    Bedroom 2
    • Area: 100
    • Dimensions: 10 x 10
    Bedroom 3
    • Area: 132
    • Dimensions: 11 x 12
    Primary bathroom
    • Features: Shower Only, Single Vanity
    • Area: 45
    • Dimensions: 9 x 5
    Family room
    • Area: 238
    • Dimensions: 14 x 17
    Kitchen
    • Area: 112
    • Dimensions: 14 x 8
    Heating
    • Central, Electric
    Cooling
    • 13-15 SEER AX, Ceiling Fan(s), Central Air
    Appliances
    • Included: Microwave, Range, Refrigerator, Disposal, Dishwasher, Plumbed For Ice Maker, Electric Water Heater, ENERGY STAR Qualified Appliances
    • Laundry: Laundry Room, Washer Hookup, Dryer Connection
    Features
    • One Living Area, Liv/Din Combo, Breakfast Bar, High Ceilings, Open Floorplan, Walk-In Closet(s), Master Downstairs, Ceiling Fan(s), Solid Counter Tops, Programmable Thermostat
    • Flooring: Ceramic Tile
    • Windows: Double Pane Windows, Window Coverings
    • Has basement: No
    • Attic: 12"+ Attic Insulation,Access Only
    • Number of fireplaces: 1
    • Fireplace features: Living Room
    Interior area
    • Total structure area: 1,181
    • Total interior livable area: 1,181 sqft

    Property

    Parking
    • Parking features: None, Pad Only (Off Street)
    Features
    • Levels: One
    • Stories: 1
    • Patio & porch: Patio
    • Pool features: None, Community
    • Fencing: Privacy
    Lot
    • Size: 4,199 Square Feet
    • Dimensions: 42 x 100
    • Features: Level, Curbs, Sidewalks
    Details
    • Additional structures: Shed(s)
    • Parcel number: 175700200260

    Construction

    Type & style
    • Home type: SingleFamily
    • Property subtype: Single Family Residence
    Materials
    • Brick, Siding
    • Foundation: Slab
    • Roof: Composition
    Condition
    • Pre-Owned
    • New construction: No
    • Year built: 1985

    Utilities & green energy

    • Electric: cps
    • Gas: cps
    • Sewer: saws
    • Water: saws, Water System
    • Utilities for property: City Garbage service

    Community & HOA

    Community
    • Features: Clubhouse, Playground, Jogging Trails, Sports Court, BBQ/Grill, Volleyball Court
    • Security: Smoke Detector(s)
    • Subdivision: Stoneridge
    HOA
    • Has HOA: Yes
    • HOA fee: $232 annually
    • HOA name: RIDGESTONE HOME OWNERS ASSOC INC
    Location
    • Region: San Antonio

    Financial & listing details

    • Price per square foot: $197/sqft
    • Tax assessed value: $194,980
    • Annual tax amount: $4,786
    • Price range: $259.5K - $232.2K
    • Date on market: 9/11/2025
    • Cumulative days on market: 17 days
    • Listing terms: Conventional,FHA,VA Loan,Cash
    • Road surface type: Paved

    Price history

    DateEventPrice
    6/22/2023Sold--
    Source: LERA MLS #1686400 Report a problem
    5/26/2023Pending sale$262,499$222/sqft
    Source: LERA MLS #1686400 Report a problem
    5/22/2023Contingent$262,499$222/sqft
    Source: LERA MLS #1686400 Report a problem
    5/9/2023Listed for sale$262,499$222/sqft
    Source: LERA MLS #1686400 Report a problem
    3/24/2021Listing removed--
    Source: Owner Report a problem
    2/9/2017Listing removed$900$1/sqft
    Source: Owner Report a problem
    2/6/2017Listed for rent$900$1/sqft
    Source: Owner Report a problem
    11/30/2015Listing removed$900$1/sqft
    Source: Owner Report a problem
    11/8/2015Listed for rent$900$1/sqft
    Source: Owner Report a problem

    Public tax history

    YearProperty taxesTax assessment
    2025$4,172 -7.2%$194,980 -0.9%
    2024$4,496 +1.8%$196,710 +2.3%
    2023$4,416 +35.3%$192,370 +20.6%
    2022$3,264 +1.3%$159,522 +10%
    2021$3,222 $145,020 +4.5%
    2020$3,222 +6.5%$138,760 +6.5%
    2019$3,026 $130,260 +5.6%
    2018$3,026 +14.1%$123,380 +10%
    2017$2,652 +10.5%$112,164 +10%
    2016$2,400 +13.7%$101,967 +10%
    2015$2,111 $92,697 +10%
    2014$2,111 $84,270 +8.1%
    2013-- $77,940 +2.8%
    2012-- $75,810 -1.9%
    2011-- $77,280 -0.9%
    2010-- $78,020 -0.2%
    2009-- $78,190 -3.7%
    2008-- $81,190 +7.6%
    2007-- $75,440 +11.7%
    2006-- $67,560 +6.2%
    2005-- $63,610
    2004-- --
    2003-- --
    2002-- --
    2001-- --
    2000-- --
    Find assessor info on the county website

    Neighborhood: Ridgestone

    Nearby schools

    GreatSchools rating
    Schools provided by the listing agent
    • District: North East I.S.D.

    Source: LERA MLS. This data may not be complete. We recommend contacting the local school district to confirm school assignments for this home.

    Get a cash offer in 3 minutes
    Find out how much your home could sell for in as little as 3 minutes with a no-obligation cash offer.
    Estimated market value
    $232,200
    Get a cash offer in 3 minutes
    Find out how much your home could sell for in as little as 3 minutes with a no-obligation cash offer.
    Estimated market value
    $232,200