Skip main navigation
Sold
  • Price Unknown

    12044 Boyd Rd, Covington, LA 70435

    4beds
    3,335sqft
    Single Family Residence
    Built in 2014
    5.45 Acres Lot
    $831,400 Zestimate®
    $--/sqft
    $3,173 Estimated rent

    Home value

    $831,400

    $765,000 - $906,000

    $3,173/mo

    Zestimate® history
    Loading
    Loading...

    Owner options

    List your home for rent

    $3,173/mo

    Rent Zestimate®

    Find your next renter with Zillow Rental Manager. Plus, with online applications, you can quickly screen prospective tenants – for free.

    Learn more

    $3,173/mo

    Rent Zestimate®

    Refinance and save

    Refinancing to a lower rate could help reduce your monthly payments and save thousands over the life of the loan.

    See today's rates

    Explore your selling options

    Work with a Zillow partner agent

    Leverage their expertise and Zillow's premium Showcase listings to get your home seen by more buyers.

    Get started

    List with your own agent

    Get your home in front of millions of buyers by listing it on Zillow.

    Learn how to do it

    Sell it yourself

    Take full control of how buyers see your home on Zillow by listing For Sale by Owner (FSBO).

    List your home

    What's special

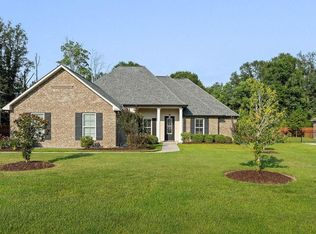
    Charming 4-bedroom farmhouse on 5.45 acres, offering the perfect blend of comfort and space. Interior highlights include gorgeous wood floors, abundant natural light, a dedicated office, and a spacious playroom. The inviting layout is for everyday living and entertaining. Step outside to enjoy the screened-in porch, beautiful in-ground pool, spacious porch great for entertaining, shed to store your lawn care tools, and peaceful surroundings. A rare opportunity to own a well-maintained home with room to roam, work, and play.

    Zillow last checked:

    Listing updated:

    Listed by:

    Lindsey McDaniel,

    RE/MAX Alliance

    Bought with:

    Theresa Eschete, 995689278

    Fleur De Lis Realty Group

    Source: ROAM MLS,MLS#: 2513561MLS Logo

    Facts & features

    Interior

    Bedrooms & bathrooms
    • Bedrooms: 4
    • Bathrooms: 4
    • Full bathrooms: 4
    Primary bedroom
    • Description: Ceiling Ht: 10, Flooring: Wood
    • Level: First
    • Area: 221.97 Square Feet
    • Dimensions: 15.1x14.7
    Bedroom
    • Description: Ceiling Ht: 10, Flooring: Wood
    • Level: First
    • Area: 224.96 Square Feet
    • Dimensions: 14.8x15.2
    Bedroom
    • Description: Ceiling Ht: 10, Flooring: Carpet
    • Level: Second
    • Area: 244.86 Square Feet
    • Dimensions: 15.4x15.9
    Bedroom
    • Description: Ceiling Ht: 10, Flooring: Carpet
    • Level: Second
    • Area: 209.88 Square Feet
    • Dimensions: 13.2x15.9
    Primary bathroom
    • Description: Ceiling Ht: 10, Flooring: Tile
    • Level: First
    • Area: 190.43 Square Feet
    • Dimensions: 13.7x13.9
    Bathroom
    • Description: Ceiling Ht: 10, Flooring: Tile
    • Level: First
    • Area: 50.49 Square Feet
    • Dimensions: 9.9x5.1
    Den
    • Description: Ceiling Ht: 10, Flooring: Wood
    • Level: First
    • Area: 315.59 Square Feet
    • Dimensions: 15.1x20.9
    Foyer
    • Description: Ceiling Ht: 21, Flooring: Brick
    • Level: First
    • Area: 209 Square Feet
    • Dimensions: 10x20.9
    Kitchen
    • Description: Ceiling Ht: 10, Flooring: Wood
    • Level: First
    • Area: 334.73 Square Feet
    • Dimensions: 17.9x18.7
    Laundry
    • Description: Ceiling Ht: 10, Flooring: Brick
    • Level: First
    • Area: 143.85 Square Feet
    • Dimensions: 10.5x13.7
    Living room
    • Description: Ceiling Ht: 16, Flooring: Wood
    • Level: First
    • Area: 334.73 Square Feet
    • Dimensions: 17.9x18.7
    Office
    • Description: Ceiling Ht: 10, Flooring: Laminate Wood
    • Level: First
    • Area: 82.53 Square Feet
    • Dimensions: 13.1x6.3
    Other
    • Description: Dining Area, Ceiling Ht: 16, Flooring: Wood
    • Level: First
    • Area: 205.7 Square Feet
    • Dimensions: 11x18.7
    Heating
    • Central, Multiple Units
    Cooling
    • Central Air, Ceiling Fan(s), Multi Units
    Appliances
    • Included: Cooktop, Range, Oven
    Features
    • Pantry, Vaulted Ceiling(s), Wired for Sound
    • Flooring: Carpet, Laminate, Tile, Wood, Brick
    • Has fireplace: Yes
    • Fireplace features: Gas
    Interior area
    • Total structure area: 4,955
    • Total interior livable area: 3,335 sqft

    Property

    Parking
    • Total spaces: 2
    • Parking features: Garage
    • Has garage: Yes
    Features
    • Levels: Two
    • Stories: 2
    • Pool features: In Ground
    • Fencing: Other,Wood
    Lot
    • Size: 5.45 Acres
    • Dimensions: 291 x 815 x 291 x 815
    Details
    • Additional structures: Shed(s), Workshop
    • Parcel number: 3528

    Construction

    Type & style
    • Home type: SingleFamily
    • Architectural style: Farmhouse
    • Property subtype: Single Family Residence
    Materials
    • HardiPlank Type
    • Foundation: Slab
    • Roof: Metal
    Condition
    • Year built: 2014
    • Major remodel year: 2014

    Utilities & green energy

    • Sewer: Septic Tank
    • Water: Well
    • Utilities for property: Propane
    Green energy
    • Energy efficient items: Enhanced Air Filtration, Insulation

    Community & HOA

    Community
    • Security: Security System
    HOA
    • Has HOA: No
    Location
    • Region: Covington

    Financial & listing details

    • Tax assessed value: $571,152
    • Annual tax amount: $6,143
    • Date on market: 7/25/2025

    Price history

    DateEventPrice
    10/15/2025Sold--
    Source: ROAM MLS #2513561 Report a problem
    8/19/2025Contingent$850,000$255/sqft
    Source: GSREIN #2513561 Report a problem
    7/25/2025Listed for sale$850,000+34.9%$255/sqft
    Source: GSREIN #2513561 Report a problem
    5/22/2020Sold--
    Source: ROAM MLS #2246539 Report a problem
    4/3/2020Pending sale$629,900$189/sqft
    Source: LATTER & BLUM INC/REALTORS #2246539 Report a problem
    4/2/2020Listed for sale$629,900$189/sqft
    Source: LATTER & BLUM INC/REALTORS #2246539 Report a problem
    3/25/2020Pending sale$629,900$189/sqft
    Source: LATTER & BLUM INC/REALTORS #2246539 Report a problem
    3/21/2020Listed for sale$629,900$189/sqft
    Source: LATTER & BLUM INC/REALTORS #2246539 Report a problem
    5/8/2012Sold--
    Source: Public Record Report a problem

    Public tax history

    YearProperty taxesTax assessment
    2025$6,143 -3.4%$57,115
    2024$6,362 +7.8%$57,115 +13.4%
    2023$5,901 -4.1%$50,344 -3.6%
    2022$6,156 -6.9%$52,202 -6.1%
    2021$6,609 +87.2%$55,577 +67.8%
    2020$3,530 -2.2%$33,117 +0.7%
    2019$3,611 -0.1%$32,887
    2018$3,615 -23.3%$32,887 +0.9%
    2017$4,715 +29%$32,601
    2016$3,655 $32,601 +3.5%
    2015$3,655 +1.8%$31,498 -0.2%
    2014$3,590 $31,557
    Find assessor info on the county website

    Neighborhood: 70435

    Nearby schools

    GreatSchools rating
    Get a cash offer in 3 minutes
    Find out how much your home could sell for in as little as 3 minutes with a no-obligation cash offer.
    Estimated market value

    $831,400

    Get a cash offer in 3 minutes
    Find out how much your home could sell for in as little as 3 minutes with a no-obligation cash offer.
    Estimated market value

    $831,400