Skip main navigation
Sold for $845,000
  • $845,000

    12044 E Lake Circle, Greenwood Village, CO 80111

    4beds
    2,921sqft
    Single Family Residence
    Built in 2001
    3,703 Square Feet Lot
    $791,500 Zestimate®
    $289/sqft
    $4,023 Estimated rent

    Home value

    $791,500

    $752,000 - $831,000

    $4,023/mo

    Zestimate® history
    Loading
    Loading...

    Owner options

    List your home for rent

    $4,023/mo

    Rent Zestimate®

    Find your next renter with Zillow Rental Manager. Plus, with online applications, you can quickly screen prospective tenants – for free.

    Learn more

    $4,023/mo

    Rent Zestimate®

    Refinance and save

    $5,207/mo

    Est. payment

    Refinancing to a lower rate could help reduce your monthly payments and save thousands over the life of the loan.

    See today's rates

    $5,207/mo

    Est. payment

    Explore your selling options

    Work with a Zillow partner agent

    Leverage their expertise and Zillow's premium Showcase listings to get your home seen by more buyers.

    Get started

    List with your own agent

    Get your home in front of millions of buyers by listing it on Zillow.

    Learn how to do it

    Sell it yourself

    Take full control of how buyers see your home on Zillow by listing For Sale by Owner (FSBO).

    List your home

    What's special

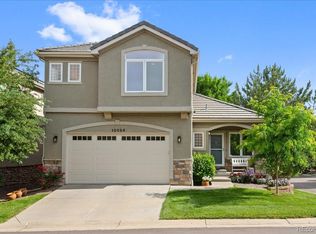
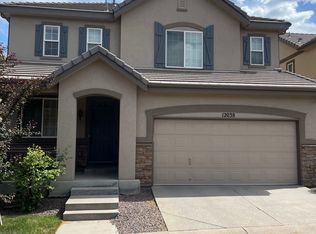
    Exceptional three-story home nestled within the highly desirable area of Greenwood Village! Meticulously maintained and thoughtfully updated, this 4-bedroom haven flaunts sophistication and charm at every turn. Step inside to refinished hardwood floors and all-new carpet throughout. The kitchen is a masterpiece, featuring sleek quartz countertops, high-end stainless steel appliances, double ovens, a breakfast bar, and a chic backsplash complemented by abundant, matching cabinetry. The living room beckons with its soaring vaulted ceilings and a striking refaced stacked stone gas fireplace, providing a cozy retreat on chilly evenings. This inviting space seamlessly transitions to the outdoor oasis—a courtyard patio adorned with newer patio pavers and enveloped by vibrant flowers, offering the perfect backdrop for al fresco dining or relaxation. The main level primary suite includes lofty ceilings, a spacious walk-in closet, and an exquisitely remodeled five-piece ensuite bathroom. Pamper yourself in the oversized soaking tub or indulge in the rejuvenating step-in shower adorned with stylish accents. Ascending the staircase, you'll discover two additional bedrooms and a beautifully transformed bathroom. The finished basement adds versatility to the home, offering a sprawling recreation area with egress windows, a fourth conforming bedroom, and another well-appointed bathroom. Low-maintenance living is assured with all-new ceiling fans and lighting fixtures, as well as updated window coverings. A new water heater installed in 2023 provides peace of mind for years to come. Enjoy the pool, clubhouse, volleyball area, and tennis court—all within walking distance. Enjoy easy access to Cherry Creek Park, picturesque trails, award-winning schools, and an array of shopping and dining opportunities, all just moments away from your doorstep. Don't miss the chance to experience the epitome of refined living in Greenwood Village.

    Zillow last checked:

    Listing updated:

    Listed by:

    Steven Izzi 720-840-1118 steven.izzi@redfin.com,

    Redfin Corporation

    Bought with:

    Derek Rinetti, 100021378

    Avenues

    Source: REcolorado as distributed by MLS GRID,MLS#: 5995295MLS Logo

    Facts & features

    Interior

    Bedrooms & bathrooms
    • Bedrooms: 4
    • Bathrooms: 4
    • Full bathrooms: 2
    • 3/4 bathrooms: 1
    • 1/2 bathrooms: 1
    • Main level bathrooms: 2
    • Main level bedrooms: 1
    Primary bedroom
    • Description: Carpet, Ceiling Fan, Walk-In Closet, Ensuite Bathroom
    • Level: Main
    • Area: 210 Square Feet
    • Dimensions: 15 x 14
    Bedroom
    • Description: Carpet, Ceiling Fan
    • Level: Upper
    • Area: 165 Square Feet
    • Dimensions: 11 x 15
    Bedroom
    • Description: Carpet, Ceiling Fan
    • Level: Upper
    • Area: 132 Square Feet
    • Dimensions: 11 x 12
    Bedroom
    • Description: Carpet, Egress Window, Conforming
    • Level: Basement
    • Area: 238 Square Feet
    • Dimensions: 14 x 17
    Primary bathroom
    • Description: Stone Flooring, Five-Piece Bathroom
    • Level: Main
    • Area: 98 Square Feet
    • Dimensions: 7 x 14
    Bathroom
    • Description: Hardwood Flooring, Quartz Countertop
    • Level: Main
    • Area: 24 Square Feet
    • Dimensions: 3 x 8
    Bathroom
    • Description: Stone Flooring, Quartz Countertop
    • Level: Upper
    • Area: 50 Square Feet
    • Dimensions: 10 x 5
    Bathroom
    • Description: Stone Flooring, Quartz Countertop, Step-In Shower
    • Level: Basement
    • Area: 54 Square Feet
    • Dimensions: 6 x 9
    Dining room
    • Description: Carpet, Formal Dining Space, Open To Living Room
    • Level: Main
    • Area: 176 Square Feet
    • Dimensions: 11 x 16
    Family room
    • Description: Carpet, Egress Windows
    • Level: Basement
    • Area: 544 Square Feet
    • Dimensions: 32 x 17
    Kitchen
    • Description: Hardwood Flooring, Stainless Steel Appliances, Quartz Countertops, Breakfast Bar
    • Level: Main
    • Area: 160 Square Feet
    • Dimensions: 16 x 10
    Laundry
    • Description: Stone Flooring, Side-By-Side Washer And Dryer, Garage Access, Cabinetry
    • Level: Main
    • Area: 42 Square Feet
    • Dimensions: 7 x 6
    Living room
    • Description: Carpet, Ceiling Fan, Fireplace, Access To Back Patio
    • Level: Main
    • Area: 182 Square Feet
    • Dimensions: 13 x 14
    Heating
    • Natural Gas
    Cooling
    • Central Air
    Appliances
    • Included: Convection Oven, Cooktop, Dishwasher, Disposal, Double Oven, Dryer, Gas Water Heater, Microwave, Refrigerator, Washer
    Features
    • Ceiling Fan(s), Entrance Foyer, Five Piece Bath, High Ceilings, Open Floorplan, Primary Suite, Quartz Counters, Smart Thermostat, Smoke Free, Vaulted Ceiling(s), Walk-In Closet(s)
    • Flooring: Carpet, Stone, Wood
    • Basement: Bath/Stubbed,Finished,Sump Pump
    • Number of fireplaces: 1
    • Fireplace features: Gas, Living Room
    Interior area
    • Total structure area: 2,921
    • Total interior livable area: 2,921 sqft
    • Finished area above ground: 1,739
    • Finished area below ground: 1,014

    Property

    Parking
    • Total spaces: 2
    • Parking features: Concrete, Dry Walled, Lighted
    • Attached garage spaces: 2
    Features
    • Levels: Two
    • Stories: 2
    • Patio & porch: Patio
    • Exterior features: Garden, Rain Gutters
    • Fencing: Partial
    Lot
    • Size: 3,703 Square Feet
    • Features: Landscaped, Level, Sprinklers In Front
    Details
    • Parcel number: 034342656
    • Special conditions: Standard

    Construction

    Type & style
    • Home type: SingleFamily
    • Property subtype: Single Family Residence
    Materials
    • Stucco
    Condition
    • Year built: 2001

    Utilities & green energy

    • Sewer: Public Sewer
    • Water: Public
    • Utilities for property: Cable Available, Electricity Connected, Internet Access (Wired), Natural Gas Connected

    Community & HOA

    Community
    • Security: Carbon Monoxide Detector(s), Smoke Detector(s), Video Doorbell
    • Subdivision: Cherry Creek Vista
    HOA
    • Has HOA: Yes
    • Amenities included: Clubhouse, Gated, Parking, Pool, Tennis Court(s), Trail(s)
    • Services included: Maintenance Grounds, Road Maintenance, Snow Removal
    • HOA fee: $253 monthly
    • HOA name: Diversified Property
    • HOA phone: 719-578-9111
    Location
    • Region: Greenwood Village

    Financial & listing details

    • Price per square foot: $289/sqft
    • Tax assessed value: $780,100
    • Annual tax amount: $4,177
    • Date on market: 7/25/2024
    • Listing terms: Cash,Conventional,FHA,VA Loan
    • Exclusions: Seller's Personal Property
    • Ownership: Individual
    • Electric utility on property: Yes

    Price history

    DateEventPrice
    9/23/2024Sold$845,000-0.6%$289/sqft
    Source: REcolorado as distributed by MLS GRID #5995295 Report a problem
    8/27/2024Pending sale$850,000$291/sqft
    Source: REcolorado as distributed by MLS GRID #5995295 Report a problem
    7/25/2024Listed for sale$850,000$291/sqft
    Source: REcolorado as distributed by MLS GRID #5995295 Report a problem
    6/10/2024Listing removed--
    Source: REcolorado as distributed by MLS GRID #5995295 Report a problem
    5/31/2024Listed for sale$850,000+16.3%$291/sqft
    Source: REcolorado as distributed by MLS GRID #5995295 Report a problem
    9/14/2021Sold$731,000+119.7%$250/sqft
    Source: Public Record Report a problem
    1/30/2003Sold$332,744$114/sqft
    Source: Public Record Report a problem

    Public tax history

    YearProperty taxesTax assessment
    2025$5,167 +12.8%$48,756 -3.1%
    2024$4,582 +9.7%$50,324 -7.7%
    2023$4,177 +19.5%$54,533 +26.3%
    2022$3,496 $43,194 -2.8%
    2021-- $44,437 +8%
    2020$3,212 +17.1%$41,148
    2019$2,742 --
    2018$2,742 +1%$35,914
    2017$2,714 $35,914 +4.4%
    2016-- $34,403
    2015-- $34,403 +16.1%
    2014$2,525 +11.1%$29,627 +8.9%
    2013$2,273 $27,200
    2012-- $27,200
    2011$3,680 +3%$27,200 -19.3%
    2010$3,573 +6.6%$33,710
    2009$3,352 $33,710 +6.2%
    2008-- $31,745
    2007-- $31,745 +7.7%
    2006-- $29,468
    2005-- $29,468 +67.2%
    2002$1,049 +406.6%$17,620 +799%
    2001$207 $1,960
    Find assessor info on the county website

    Neighborhood: 80111

    Nearby schools

    GreatSchools rating
    Schools provided by the listing agent
    • Elementary: Cottonwood Creek
    • Middle: Campus
    • High: Cherry Creek
    • District: Cherry Creek 5

    Source: REcolorado as distributed by MLS GRID. This data may not be complete. We recommend contacting the local school district to confirm school assignments for this home.

    Get a cash offer in 3 minutes
    Find out how much your home could sell for in as little as 3 minutes with a no-obligation cash offer.
    Estimated market value
    $791,500
    Get a cash offer in 3 minutes
    Find out how much your home could sell for in as little as 3 minutes with a no-obligation cash offer.
    Estimated market value
    $791,500