Skip main navigation
Sold for $820,000
  • $820,000

    12052 E Lake Circle, Greenwood Village, CO 80111

    4beds
    3,133sqft
    Single Family Residence
    Built in 2001
    3,354 Square Feet Lot
    $790,700 Zestimate®
    $262/sqft
    $4,175 Estimated rent

    Home value

    $790,700

    $751,000 - $830,000

    $4,175/mo

    Zestimate® history
    Loading
    Loading...

    Owner options

    List your home for rent

    $4,175/mo

    Rent Zestimate®

    Find your next renter with Zillow Rental Manager. Plus, with online applications, you can quickly screen prospective tenants – for free.

    Learn more

    $4,175/mo

    Rent Zestimate®

    Refinance and save

    $4,940/mo

    Est. payment

    Refinancing to a lower rate could help reduce your monthly payments and save thousands over the life of the loan.

    See today's rates

    $4,940/mo

    Est. payment

    Explore your selling options

    Work with a Zillow partner agent

    Leverage their expertise and Zillow's premium Showcase listings to get your home seen by more buyers.

    Get started

    List with your own agent

    Get your home in front of millions of buyers by listing it on Zillow.

    Learn how to do it

    Sell it yourself

    Take full control of how buyers see your home on Zillow by listing For Sale by Owner (FSBO).

    List your home

    What's special

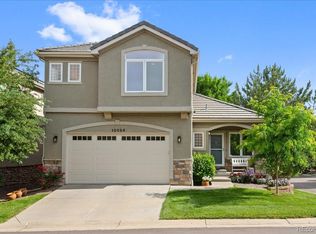
    Beautiful 4 Bed, 4 Bath + Office Home in private, gated community in Greenwood Village! Come see this wonderful and recently renovated home in wonderful Cherry Hills Vista. This gorgeous home features an excellent open floorplan with gorgeous windows, 2 gas fireplaces, fully finished basement, and fantastic back patio and deck. Step in and experience the beauty of hardwood floors, new carpeting and a private study with french doors. The kitchen includes a newer refrigerator and dishwasher plus elegant cherry cabinets, granite countertops, tile back splash, and loads of cabinet space. You will also appreciate the view from your private back deck with a stairway down to the tranquil back porch. Upstairs you will find 2 spacious guest bedrooms, a full bath, convenient laundry room with utility sink, and an elegant owners suite with 5-piece bath and walk-in closet. This home also features a finished basement with rec room, guest bedroom, and full bathroom. New garage door on spacious 2 car garage. Tucked away at the end of a cul-de-sac in a peaceful gated community, across the street from Cherry Creek State Park. Enjoy walking or biking the abundance of trails while taking advantage of the many nearby great restaurants, bars, and concert venues. Just steps away from the Community amenities including pool, clubhouse, and tennis court.

    Zillow last checked:

    Listing updated:

    Listed by:

    Mike Duggan 303-478-8441 Mike@PremierHomesDenver.com,

    RE/MAX Professionals,

    Jean Duggan 303-475-8685,

    RE/MAX Professionals

    Bought with:

    Kimm Wilson, 1327111

    RealtyPro Metro Denver

    Source: REcolorado as distributed by MLS GRID,MLS#: 7747604MLS Logo

    Facts & features

    Interior

    Bedrooms & bathrooms
    • Bedrooms: 4
    • Bathrooms: 4
    • Full bathrooms: 2
    • 3/4 bathrooms: 1
    • 1/2 bathrooms: 1
    • Main level bathrooms: 1
    Primary bedroom
    • Level: Upper
    • Area: 244.67 Square Feet
    • Dimensions: 14.3 x 17.11
    Bedroom
    • Level: Upper
    • Area: 149.85 Square Feet
    • Dimensions: 11.1 x 13.5
    Bedroom
    • Level: Upper
    • Area: 163.78 Square Feet
    • Dimensions: 10.11 x 16.2
    Bedroom
    • Level: Basement
    • Area: 99 Square Feet
    • Dimensions: 9 x 11
    Primary bathroom
    • Level: Upper
    • Area: 151.9 Square Feet
    • Dimensions: 7 x 21.7
    Bathroom
    • Level: Upper
    • Area: 45.51 Square Feet
    • Dimensions: 4.1 x 11.1
    Bathroom
    • Level: Main
    Bathroom
    • Level: Basement
    Bonus room
    • Level: Basement
    • Area: 120 Square Feet
    • Dimensions: 10 x 12
    Dining room
    • Level: Main
    • Area: 137.41 Square Feet
    • Dimensions: 9.1 x 15.1
    Family room
    • Level: Main
    • Area: 261 Square Feet
    • Dimensions: 15 x 17.4
    Great room
    • Level: Basement
    • Area: 314.58 Square Feet
    • Dimensions: 14.7 x 21.4
    Kitchen
    • Level: Main
    • Area: 133.32 Square Feet
    • Dimensions: 10.1 x 13.2
    Laundry
    • Level: Upper
    • Area: 76.8 Square Feet
    • Dimensions: 6.4 x 12
    Office
    • Level: Main
    • Area: 171.45 Square Feet
    • Dimensions: 12.7 x 13.5
    Heating
    • Forced Air
    Cooling
    • Central Air
    Appliances
    • Included: Dishwasher, Disposal, Microwave, Range
    Features
    • Five Piece Bath, Granite Counters, Open Floorplan, Pantry, Primary Suite, Vaulted Ceiling(s), Walk-In Closet(s)
    • Flooring: Carpet, Tile, Wood
    • Windows: Window Coverings
    • Basement: Bath/Stubbed,Finished,Full
    • Number of fireplaces: 1
    • Fireplace features: Family Room
    Interior area
    • Total structure area: 3,133
    • Total interior livable area: 3,133 sqft
    • Finished area above ground: 2,155
    • Finished area below ground: 928

    Property

    Parking
    • Total spaces: 2
    • Parking features: Garage - Attached
    • Attached garage spaces: 2
    Features
    • Levels: Two
    • Stories: 2
    • Patio & porch: Deck
    Lot
    • Size: 3,354 Square Feet
    • Features: Level
    Details
    • Parcel number: 034342699
    • Zoning: res
    • Special conditions: Standard

    Construction

    Type & style
    • Home type: SingleFamily
    • Architectural style: Traditional
    • Property subtype: Single Family Residence
    Materials
    • Frame
    Condition
    • Year built: 2001

    Community & HOA

    Community
    • Subdivision: Cottonwood Grove
    HOA
    • Has HOA: Yes
    • Amenities included: Clubhouse, Gated, Pool, Spa/Hot Tub, Tennis Court(s), Trail(s)
    • Services included: Maintenance Grounds, Road Maintenance, Snow Removal, Trash
    • HOA fee: $197 monthly
    • HOA name: Cottonwood Grove
    • HOA phone: 719-314-4506
    • Second HOA fee: $56 monthly
    • Second HOA name: Cottonwood Master
    • Second HOA phone: 719-314-4506
    Location
    • Region: Greenwood Village

    Financial & listing details

    • Price per square foot: $262/sqft
    • Tax assessed value: $802,300
    • Annual tax amount: $4,825
    • Date on market: 8/8/2024
    • Listing terms: 1031 Exchange,Cash,Conventional,FHA,VA Loan
    • Exclusions: Sellers Personal Property. Washer And Dryer.
    • Ownership: Corporation/Trust
    • Road surface type: Paved

    Price history

    DateEventPrice
    11/1/2024Sold$820,000-3.5%$262/sqft
    Source: REcolorado as distributed by MLS GRID #7747604 Report a problem
    9/25/2024Pending sale$850,000$271/sqft
    Source: REcolorado as distributed by MLS GRID #7747604 Report a problem
    8/27/2024Price change$850,000-3.4%$271/sqft
    Source: REcolorado as distributed by MLS GRID #7747604 Report a problem
    8/6/2024Listed for sale$879,900+33.7%$281/sqft
    Source: REcolorado as distributed by MLS GRID #7747604 Report a problem
    1/8/2021Listing removed--
    Source: REcolorado as distributed by MLS GRID Report a problem
    11/15/2020Listed for rent$2,975$1/sqft
    Source: Colorado And Company Real Estate, Inc #8964001 Report a problem
    10/22/2020Sold$658,000$210/sqft
    Source: Public Record Report a problem
    9/18/2020Pending sale$658,000$210/sqft
    Source: Jpar Modern Real Estate #4664301 Report a problem
    9/16/2020Listed for sale$658,000+73.2%$210/sqft
    Source: Jpar Modern Real Estate #4664301 Report a problem
    3/12/2011Listing removed$380,000$121/sqft
    Source: ERA Herman Group Real Estate #871298 Report a problem
    11/19/2010Price change$380,000-2.3%$121/sqft
    Source: ERA Herman Group Real Estate #871298 Report a problem
    11/17/2010Price change$389,000-4.9%$124/sqft
    Source: ERA Herman Group Real Estate #871298 Report a problem
    11/8/2010Price change$409,000-6.2%$131/sqft
    Source: ERA Herman Group Real Estate #871298 Report a problem
    4/10/2010Listed for sale$435,900+23.6%$139/sqft
    Source: HERMANGROUP RE 90 #871298 Report a problem
    7/21/2004Sold$352,600$113/sqft
    Source: Public Record Report a problem

    Public tax history

    YearProperty taxesTax assessment
    2025$5,441 +12.8%$50,144 -5.4%
    2024$4,825 +17.4%$52,997 -7.4%
    2023$4,111 +0.3%$57,232 +34.6%
    2022$4,100 $42,506 -2.8%
    2021-- $43,729 +6.7%
    2020$3,873 +7.9%$40,991
    2019$3,589 --
    2018$3,589 +1%$37,584
    2017$3,553 $37,584 +5.8%
    2016-- $35,518
    2015-- $35,518 +22.6%
    2014$3,392 +11.6%$28,966 +0.4%
    2013$3,038 $28,850
    2012-- $28,850
    2011$3,617 +3%$28,850 -12.9%
    2010$3,512 +2.3%$33,140
    2009$3,431 $33,140 +2%
    2008-- $32,501
    2007-- $32,501 +8.3%
    2006-- $30,009
    2005-- $30,009 +7.6%
    2002$1,049 +406.6%$27,900 +1323.5%
    2001$207 $1,960
    Find assessor info on the county website

    Neighborhood: 80111

    Nearby schools

    GreatSchools rating
    Schools provided by the listing agent
    • Elementary: Cottonwood Creek
    • Middle: Campus
    • High: Cherry Creek
    • District: Cherry Creek 5

    Source: REcolorado as distributed by MLS GRID. This data may not be complete. We recommend contacting the local school district to confirm school assignments for this home.

    Get a cash offer in 3 minutes
    Find out how much your home could sell for in as little as 3 minutes with a no-obligation cash offer.
    Estimated market value
    $790,700
    Get a cash offer in 3 minutes
    Find out how much your home could sell for in as little as 3 minutes with a no-obligation cash offer.
    Estimated market value
    $790,700