Skip main navigation
Sold for $799,000
  • $799,000

    12045 Overbridge Ln, Fairfax, VA 22030

    4beds
    2,020sqft
    Townhouse
    Built in 2004
    -- sqft lot
    $815,700 Zestimate®
    $396/sqft
    $3,623 Estimated rent

    Home value

    $815,700

    $767,000 - $873,000

    $3,623/mo

    Zestimate® history
    Loading
    Loading...

    Owner options

    List your home for rent

    $3,623/mo

    Rent Zestimate®

    Find your next renter with Zillow Rental Manager. Plus, with online applications, you can quickly screen prospective tenants – for free.

    Learn more

    $3,623/mo

    Rent Zestimate®

    Refinance and save

    $5,029/mo

    Est. payment

    Refinancing to a lower rate could help reduce your monthly payments and save thousands over the life of the loan.

    See today's rates

    $5,029/mo

    Est. payment

    Explore your selling options

    Work with a Zillow partner agent

    Leverage their expertise and Zillow's premium Showcase listings to get your home seen by more buyers.

    Get started

    List with your own agent

    Get your home in front of millions of buyers by listing it on Zillow.

    Learn how to do it

    Sell it yourself

    Take full control of how buyers see your home on Zillow by listing For Sale by Owner (FSBO).

    List your home

    What's special

    High ceilingsOpen floor planUpgraded countertopsRecessed lightingEnd-of-row townhouseCrown moldingsNatural light
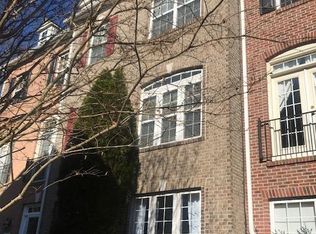
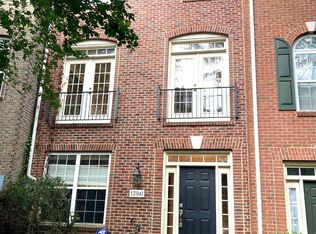
    Discover an exquisite end-of-row townhouse in the coveted Fair Chase community, where luxury meets comfort. This stunning residence, renovated in 2024, boasts an open floor plan adorned with crown moldings and recessed lighting, creating an inviting ambiance. The gourmet kitchen features upgraded countertops, an island, and high-end appliances, perfect for culinary enthusiasts. With four spacious bedrooms and three full and one half elegant bathrooms, this home offers ample space for relaxation. Enjoy cozy evenings by the gas fireplace in the living area, and the high ceilings and natural light. The attached two-car garage provides easy access, while the upper level laundry adds practicality. As part of a vibrant community, indulge in amenities like a clubhouse, fitness center, pool, and outdoor recreation paths. This property promises an exclusive lifestyle in a serene setting. Experience the perfect blend of luxury and comfort in your new home.

    Zillow last checked:

    Listing updated:

    Listed by:

    Boni Vinter 703-298-6700,

    Samson Properties,

    Listing Team: Shepherd Homes Group, Co-Listing Team: Shepherd Homes Group,Co-Listing Agent: Jason Cheperdak 774-278-1509,

    Samson Properties

    Bought with:

    Jason Martin, 0225197141

    Real Broker, LLC

    Source: Bright MLS,MLS#: VAFX2269778MLS Logo

    Facts & features

    Interior

    Bedrooms & bathrooms
    • Bedrooms: 4
    • Bathrooms: 4
    • Full bathrooms: 3
    • 1/2 bathrooms: 1
    • Main level bathrooms: 1
    Bedroom 1
    • Level: Lower
    Bedroom 1
    • Level: Upper
    Bedroom 2
    • Level: Upper
    Bedroom 3
    • Level: Upper
    Bathroom 1
    • Level: Lower
    Bathroom 1
    • Level: Upper
    Bathroom 2
    • Level: Upper
    Half bath
    • Level: Main
    Heating
    • Central, Forced Air, Natural Gas
    Cooling
    • Central Air, Electric
    Appliances
    • Included: Microwave, Dishwasher, Disposal, Dryer, Exhaust Fan, Oven/Range - Gas, Refrigerator, Washer, Gas Water Heater
    • Laundry: In Basement, Lower Level
    Features
    • Crown Molding, Dining Area, Open Floorplan, Kitchen - Gourmet, Kitchen Island, Recessed Lighting, Upgraded Countertops, Walk-In Closet(s)
    • Flooring: Ceramic Tile, Wood
    • Doors: Storm Door(s)
    • Has basement: No
    • Number of fireplaces: 1
    • Fireplace features: Gas/Propane
    Interior area
    • Total structure area: 2,020
    • Total interior livable area: 2,020 sqft
    • Finished area above ground: 2,020

    Property

    Parking
    • Total spaces: 2
    • Parking features: Built In, Attached
    • Attached garage spaces: 2
    • Details: Garage Sqft: 400
    Accessibility
    • Accessibility features: Other
    Features
    • Levels: Three
    • Stories: 3
    • Pool features: None
    Details
    • Additional structures: Above Grade
    • Parcel number: 0561 22 0164
    • Zoning: PDH-12(RESIDENTIAL 12 DU
    • Special conditions: Standard

    Construction

    Type & style
    • Home type: Townhouse
    • Architectural style: Contemporary
    • Property subtype: Townhouse
    Materials
    • Brick Front
    • Foundation: Block
    Condition
    • Excellent,Very Good
    • New construction: No
    • Year built: 2004
    • Major remodel year: 2021
    Details
    • Builder model: GORGEOUS
    • Builder name: GORGEOUS

    Utilities & green energy

    • Sewer: Public Sewer
    • Water: Public

    Community & neighborhood

    Location
    • Region: Fairfax
    • Subdivision: Fair Chase

    HOA & financial

    HOA
    • Has HOA: Yes
    • HOA fee: $130 monthly
    • Amenities included: Clubhouse, Fitness Center, Jogging Path, Pool, Tot Lots/Playground
    • Services included: Common Area Maintenance, Pool(s), Recreation Facility, Reserve Funds, Road Maintenance, Snow Removal, Taxes, Trash

    Other

    Other facts
    • Listing agreement: Exclusive Right To Sell
    • Ownership: Other

    Price history

    DateEventPrice
    12/19/2025Sold$799,000-0.1%$396/sqft
    Source: Bright MLS #VAFX2269778 Report a problem
    11/17/2025Contingent$800,000$396/sqft
    Source: Bright MLS #VAFX2269778 Report a problem
    11/2/2025Listing removed$3,750$2/sqft
    Source: Zillow Rentals Report a problem
    11/1/2025Listed for sale$800,000-3%$396/sqft
    Source: Bright MLS #VAFX2269778 Report a problem
    10/22/2025Price change$3,750-3.8%$2/sqft
    Source: Zillow Rentals Report a problem
    10/15/2025Listing removed$825,000$408/sqft
    Source: Bright MLS #VAFX2269778 Report a problem
    9/26/2025Listed for sale$825,000+47.8%$408/sqft
    Source: Bright MLS #VAFX2269778 Report a problem
    9/25/2025Listed for rent$3,900+32.2%$2/sqft
    Source: Bright MLS #VAFX2269088 Report a problem
    11/11/2022Listing removed--
    Source: Zillow Rental Manager Report a problem
    11/9/2022Price change$2,950-10.6%$1/sqft
    Source: Zillow Rental Manager Report a problem
    10/23/2022Listed for rent$3,300+15.8%$2/sqft
    Source: Zillow Rental Manager Report a problem
    10/1/2020Listing removed$2,850$1/sqft
    Source: RE/MAX Executives #VAFX1152342 Report a problem
    9/2/2020Price change$2,850-5%$1/sqft
    Source: RE/MAX Executives #VAFX1152342 Report a problem
    7/20/2020Listed for rent$3,000$1/sqft
    Source: RE/MAX Executives #VAFX1142920 Report a problem
    5/29/2020Sold$558,000-1.2%$276/sqft
    Source: Public Record Report a problem
    4/23/2020Price change$565,000-1.7%$280/sqft
    Source: Northcrest Realty, INC #VAFX1122470 Report a problem
    4/11/2020Listed for sale$575,000+55%$285/sqft
    Source: Northcrest Realty, INC #VAFX1122470 Report a problem
    1/1/2015Sold$371,000$184/sqft
    Source: Long & Foster Broker Feed #1005219680_100 Report a problem
    4/27/2009Sold$371,000+1.4%$184/sqft
    Source: Public Record Report a problem
    3/20/2009Listed for sale$365,750-26.6%$181/sqft
    Source: Long and Foster Real Estate #FX7008824 Report a problem
    1/19/2005Sold$498,000+26%$247/sqft
    Source: Public Record Report a problem
    10/5/2004Sold$395,385$196/sqft
    Source: Public Record Report a problem

    Public tax history

    YearProperty taxesTax assessment
    2025$7,950 +6%$687,740 +6.2%
    2024$7,503 +8%$647,670 +5.2%
    2023$6,948 +3.8%$615,670 +5.2%
    2022$6,691 $585,090 +10.2%
    2021-- $530,980 +1.3%
    2020$6,203 +1.6%$524,090 +1.6%
    2019$6,107 +5.3%$516,000 +5.3%
    2018$5,799 +1.9%$489,960
    2017$5,688 +0.2%$489,960
    2016$5,676 +6.5%$489,960 +2.6%
    2015$5,330 +3%$477,580 +2.8%
    2014$5,173 $464,600 +9.7%
    2013-- $423,350 +8.2%
    2012-- $391,220
    2011-- $391,220
    2010-- $391,220 -2.8%
    2009-- $402,650 -13.5%
    2008-- $465,250 -2.9%
    2007-- $478,980

    Find assessor info on the county website

    Neighborhood: Fair Oaks

    Nearby schools

    GreatSchools rating
    Schools provided by the listing agent
    • Elementary: Eagle View
    • Middle: Katherine Johnson
    • High: Fairfax
    • District: Fairfax County Public Schools

    Source: Bright MLS. This data may not be complete. We recommend contacting the local school district to confirm school assignments for this home.

    Get a cash offer in 3 minutes
    Find out how much your home could sell for in as little as 3 minutes with a no-obligation cash offer.
    Estimated market value
    $815,700
    Get a cash offer in 3 minutes
    Find out how much your home could sell for in as little as 3 minutes with a no-obligation cash offer.
    Estimated market value
    $815,700